
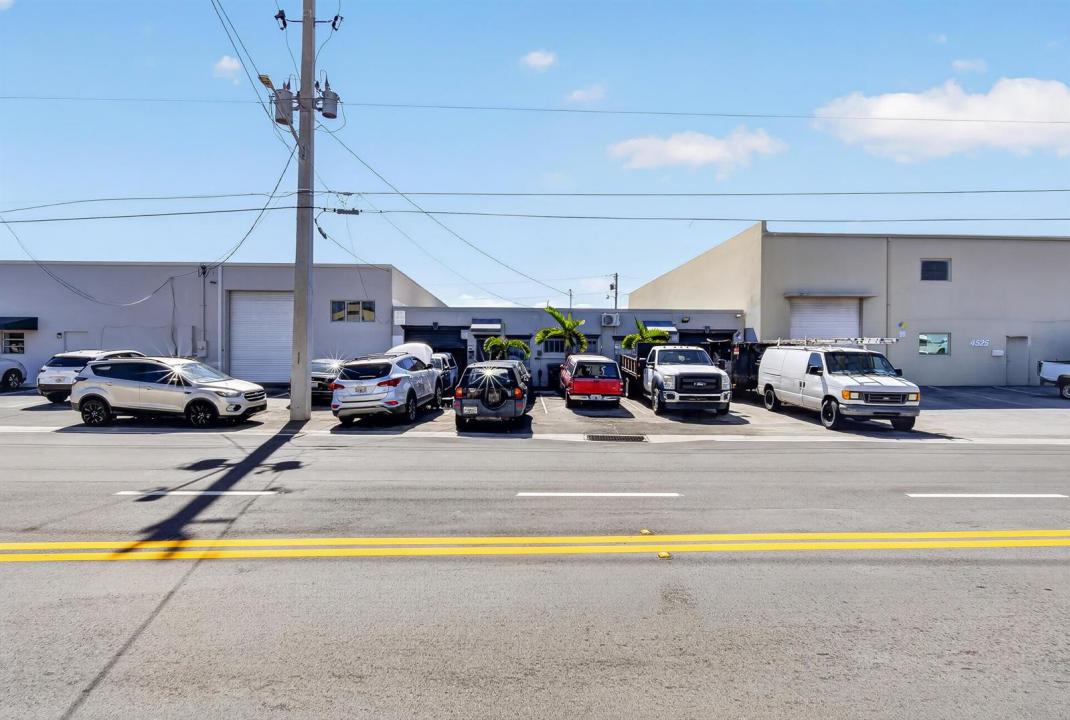
650 000 USD
Sprzedaż powierzchni komercyjnych, 4511 NE 6th Avenue, Oakland Park, Floryda 33334, USA
- Numer MLSB26018785
Oferta wystawiona przez LPT Realty, LLC
Nieruchomości komercyjne na sprzedaż zlokalizowany w 4511 NE 6th Avenue, Oakland Park, Floryda 33334, USA jest aktualnie dostępny do kupienia.
Opis
WAREHOUSE ZONED B-3, PHASE - 2. Investor's dream -Separate water & electric meters, long -term tenants. Positioned in one of Oakland Park's rapidly growing industrial corridors, this versatile warehouse at 4511 NE 6th Ave presents a prime opportunity for both investors and owner-users. The property features two functional bays, each approximately 1,000 sq. ft., offering flexibility, efficiency, and strong usability across a variety of business operations. Each bay includes its own bathroom, separate water and electric meters, 9-ft ceilings, and roll-up access. Office areas are finished with tile flooring, and the property is currently leased month-to-month, providing immediate income with future flexibility. Recent improvements include a mini-split system installed - North Bay (Nov 2025), with a brand-new 8x8 roll-up door included for installation. The South Bay is equipped with window A/C unit. The front entrance was paved, and city drainage improvements were completed approximately three years ago - no outstanding assessments. Strategically located near major thoroughfares, Wilton Manors, and Fort Lauderdale, this property benefits from strong connectivity and ongoing area growth. Also available as part of a portfolio sale including a duplex | 121 NW 56th. Ct. 1-2, two single-family homes | 5730 NE 6th. Terrace & 321 NW 51St. Street - ideal for investors seeking diversification and scale. Offered together or separately. Let's make that happen.
Lokalizacja
4511 NE 6th Avenue, Oakland Park, Floryda 33334, USA
Charakterystyka nieruchomości
Działka/Grunt
- Wielkość działki/gruntu:
302 m² (3 250 ft²)
Konstrukcja
- Rok budowy: 1960
- Pokrycie dachu: Płaska Płytka Dachowa
- Typ dachu: Płaski
- Konstrukcja: Konstrukcja Z Betonowych Bloków (pełny Mur)
- naziemny: Tynk
Charakterystyka wnętrza
- Piętra: Terakota
Ogrzewanie i chłodzenie
- System grzewczy: Elektryczny
- System chłodzenia: Jednostki Ścienne Lub OkienneElektryczny
Media
- Inne media / Inne instalacje: KanalizacjaMiejskiKanalizacja Dostępna W Pobliżu DziałkiKanalizacja Miejska