
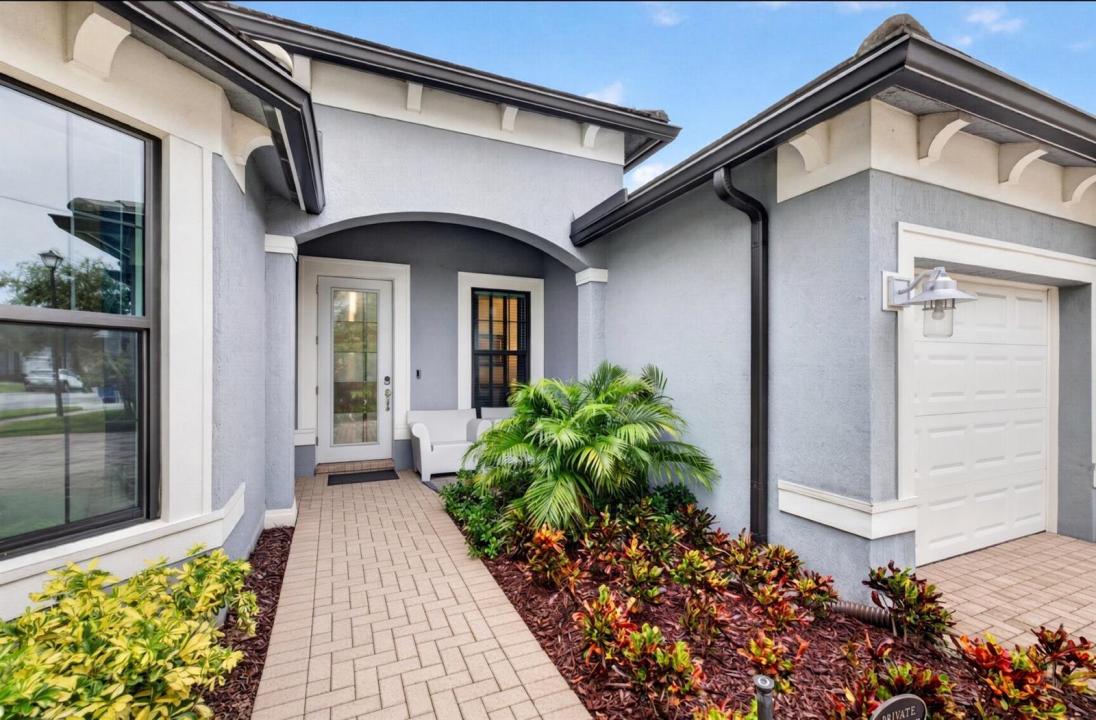
1 325 000 USD
Farma na sprzedaż, 4529 Pinehurst W Trail, Oakland Park, Floryda 33309, USA
- Numer MLSB26075955
- 3
- 3
234 m² (2 524 ft²)
Oferta wystawiona przez Coldwell Banker Realty
gospodarstwo na sprzedaż zlokalizowany w 4529 Pinehurst W Trail, Oakland Park, Floryda 33309, USA jest aktualnie dostępny do kupienia.Ta nieruchomość ma 3 sypialnie, 3 łazienki.
Opis
You open the door and the house slows you down. A short hall. That is all. On the left, a blue slat wall holds the art and an oval mirror — the first quiet proof that someone cared. On the right, the flex room has already chosen a mood. Navy and maple. Color on the walls. A room with a point of view, not a leftover space waiting for a desk. Then you walk forward, and the Estate Series house arrives. The kitchen takes the breath. Dark blue cabinetry. A quartz island. Light falling on stone. A Samsung Bespoke refrigerator finished to match the cabinets so the wall reads as one piece. You turn, and the great room does not ask you to imagine outdoor living. The sliders are already open in your mind. Screened lanai. A Wellis London hot tub. The kind of afternoon you stay in. This is some of what the owner did after they closed. Closets built the way closets should be built. Shades that move when you ask. A lock that knows your phone. Ring on the exterior. A garage already coated. The work you usually budget for after you move in is already done. The lot sits centered and quiet behind the Oak Tree gate. Clubhouse. Heated community pool and cabanas. Fitness. Pickleball. Dog park. Paths. The HOA keeps the landscaping and irrigation as the builder set them. You live in the house. The community holds the rest. 4529 Pinehurst Trail West does not announce itself from the street, It waits until you are inside. That is the point.
Lokalizacja
4529 Pinehurst W Trail, Oakland Park, Floryda 33309, USA
Charakterystyka nieruchomości
Nieruchomość
- Powierzchnia nieruchomości:
234 m² (2 524 ft²) - Typ: Nieumeblowany
- Udogodnienia: SpiżarniaMiejsce Na BasenGarażPatioPodjazdOświetlenie ZewnętrzneSchowekGarderoby
Działka/Grunt
- Wielkość działki/gruntu:
818 m² (8 803 ft²) - Opis działki: Chodniki
Konstrukcja
- Rok budowy: 2021
- Pokrycie dachu: Dachówka
- naziemny: Tynk
Parking/Garaż
- Opis garażu: Garaż Połączony Z DomemAutomatycznie Otwierane Drzwi Garażowe
Sypialnie
- Sypialnie: 3
Łazienki
- Łącznie łazienki: 3
- Pełne łazienki: 3
- Szczegóły: Lustra Wykonane Na Zamówienie
Inne pokoje
- Rodzaje pomieszczeń: Holl WejściowyOficjalna Jadalnia
- Opis kuchni: Z "wyspą"
- Wyposażenie: Elektryczny Podgrzewacz WodyPralkaKuchenkaKuchenka MikrofalowaPiekarnik - ŚciennyLodówkaPiekarnik - Samooczyszczający SięRozdrabniacz OdpadówSuszarkaMaszyna Do LoduZmywarka
Charakterystyka wnętrza
- Piętra: TerakotaDywan
- Sufit:
- Listwy wykończeniowe: Szafy Ścienne
Cechy zewnętrzne
- Przestrzenie zewnętrzne: Patio
- Miejsca parkingowe:
Basen i spa
- Basen: Prywatny Basen
- Wanna z hydromasażem (jacuzzi): NadziemnyOgrzewany
teren rekreacyjny
- teren rekreacyjny: Wanna Z Hydromasażem (jacuzzi)
Bezpieczeństwo
- Udogodnienia: Patrol BezpieczeństwaCzujnik Dymu
Widok
- Udogodnienia: Na Ogród
Ogrzewanie i chłodzenie
- System grzewczy: ElektrycznyCentralne
- System chłodzenia: Wentylacja SufitowaCentralny System Klimatyzacji
Media
- Inne media / Inne instalacje: Gaz ZiemnyKanalizacjaMiejskiMedia W ZiemiiKanalizacja Dostępna W Pobliżu DziałkiKanalizacja Miejska
Społecznościowy
- Udogodnienia: Sala Do ĆwiczeńPomieszczenie KlubowePozwolenie Na Zwierzęta DomoweBasenPokój Do Gry W BillardOgrodzony Kompleks MieszkalnyKlub Sportowy Dla MieszkańcówOgólnodostępny GrillŚcieżka Do Biegania/rowerowaOgrzewany Basen
Informacje o szkołach
- Szkoła Średnia: Boyd H Anderson
- Gimnazjum: Lauderdale Lks
- Szkoła Podstawowa: Oriole