
10 750 USD
Dom jednorodzinny do wynajęcia, 455 NE 39th St 112, Miami, Floryda 33137, USA
- Numer MLSA12070783
- 3
- 3
208 m² (2 236 ft²)
Oferta wystawiona przez Serhant
Dom jednorodzinny na wynajem zlokalizowany w 455 NE 39th St 112, Miami, Floryda 33137, USA jest aktualnie dostępny do wynajęcia.Ta nieruchomość ma 3 sypialnie, 3 łazienki.
Opis
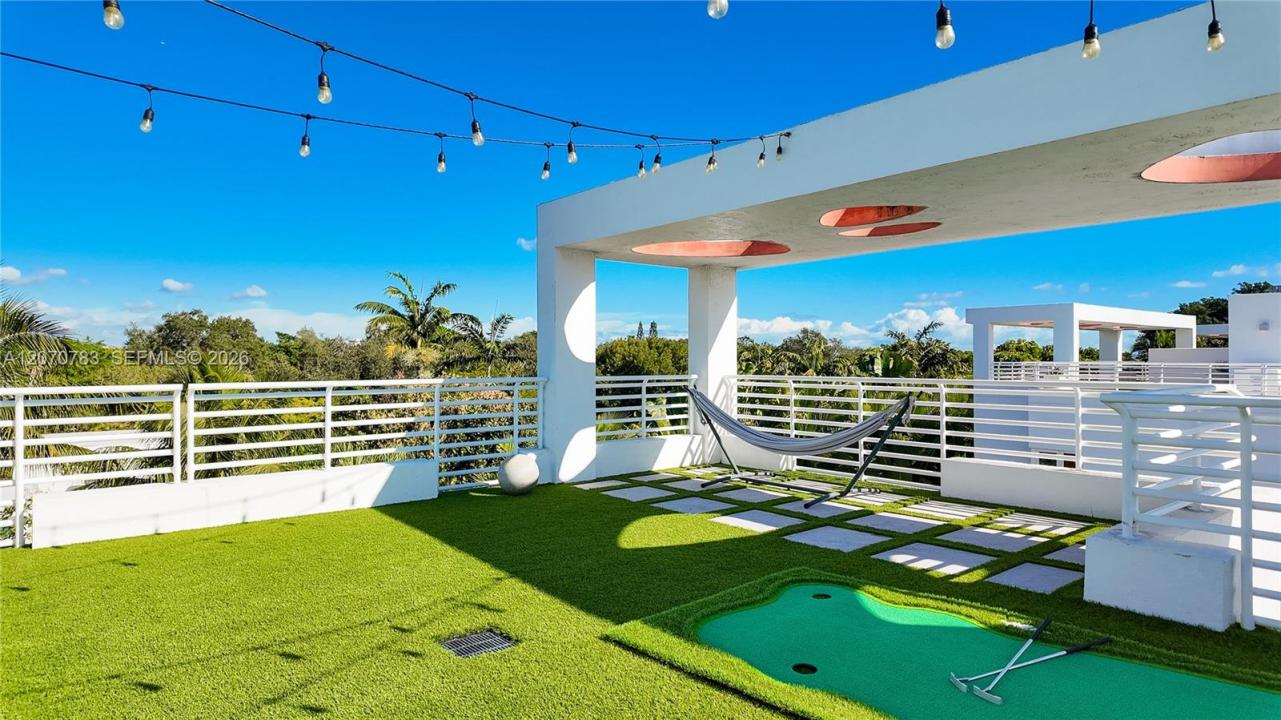
Live Limitlessly in this three-story corner townhome at One Bay — tucked right next to the gated Bay Point community in the Design District, in one of the neighborhood's quieter, more overlooked pockets, which is exactly what makes it feel so private. Three bedrooms, two and a half baths, 2,236SF, with the corner-unit layout giving every room extra separation and natural light — bright throughout, without any harsh direct sun. A balcony off the downstairs living and dining area gives you outdoor space on the main floor, and a massive private rooftop upstairs gives you even more — room to entertain, unwind, or just take in the skyline. Closets throughout mean storage is never an issue, and the private garage doubles easily as a studio, home office, or extra storage, with a second parking space outside. Steps from a community pool, and Albert Pallot Park sits right at the end of the street, with Design District, Midtown, and Wynwood minutes away and Whole Foods and Trader Joe's even closer. MIA is a 12-minute drive. Owners are open to a shorter-term lease — don't let the term stop you. Come see it and make it home.
Lokalizacja
455 NE 39th St 112, Miami, Floryda 33137, USA
Charakterystyka nieruchomości
Nieruchomość
- Powierzchnia nieruchomości:
208 m² (2 236 ft²) - Typ: Nieumeblowany
- Udogodnienia: GarażTarasGarderoby
Konstrukcja
- Rok budowy: 2018
- Styl domu: Budynek Wielopiętrowy
- Konstrukcja: Beton/pustak
Parking/Garaż
- Opis garażu: Garaż Połączony Z Domem
Sypialnie
- Sypialnie: 3
Łazienki
- Łącznie łazienki: 3
- Pełne łazienki: 2
- WC: 1
Inne pokoje
- Rodzaje pomieszczeń: Holl Wejściowy
- Opis kuchni: Z "wyspą"
- Wyposażenie: PralkaKuchenkaKuchenka MikrofalowaLodówkaSuszarkaMaszyna Do LoduZmywarka
Charakterystyka wnętrza
- Okna: Żaluzje
- Piętra: Terakota
- Sufit:
- Listwy wykończeniowe: Szafy Ścienne
Cechy zewnętrzne
- Przestrzenie zewnętrzne: Taras
- Miejsca parkingowe:
teren rekreacyjny
- teren rekreacyjny: Basen
Bezpieczeństwo
- Udogodnienia: Tryskacze Przeciwpożarowe
Widok
- Udogodnienia: Na Ogród
Ogrzewanie i chłodzenie
- System grzewczy: Centralne
- System chłodzenia: Centralny System Klimatyzacji
Media
- Inne media / Inne instalacje: KanalizacjaWoda Miejska
Społecznościowy
- Udogodnienia: Pozwolenie Na Zwierzęta DomoweBasen