
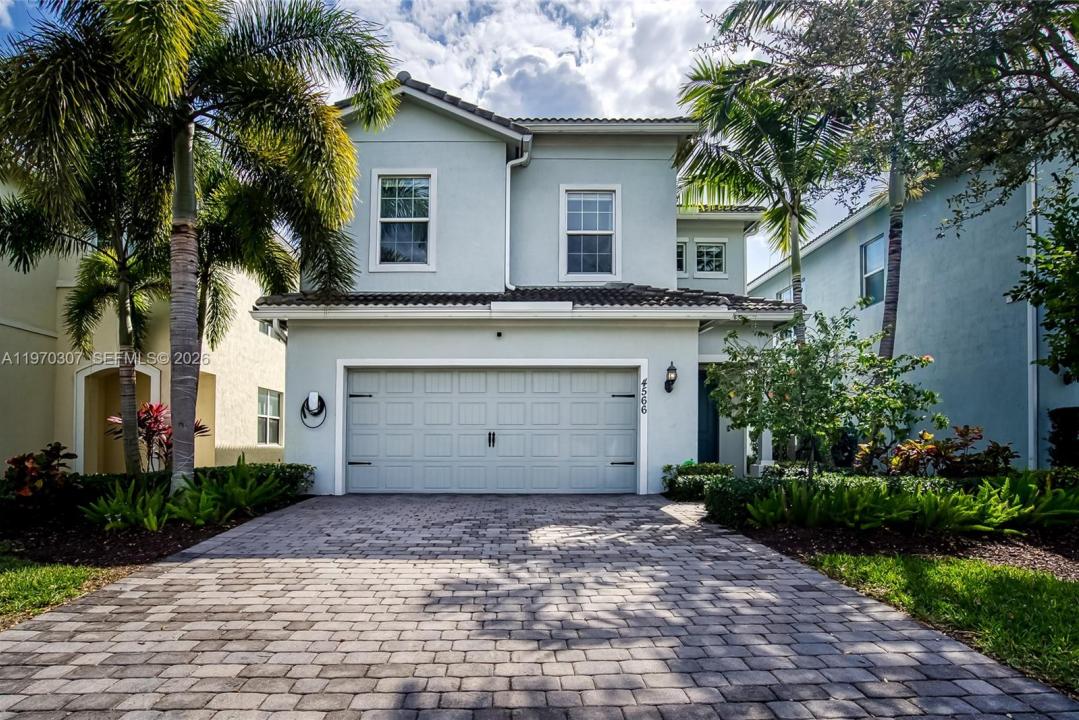
899 000 USD
Dom jednorodzinny na sprzedaż, 4566 Ficus St, Hollywood, Floryda 33021, USA
- Numer MLSA11970307
- 4
- 3
200 m² (2 152 ft²)
Oferta wystawiona przez RE/MAX 5 Star Realty
Dom jednorodzinny na sprzedaż zlokalizowany w 4566 Ficus St, Hollywood, Floryda 33021, USA jest aktualnie dostępny do kupienia.Ta nieruchomość ma 4 sypialnie, 3 łazienki.
Opis
MAJOR PRICE IMPROVEMENT — NOW OFFERED AT $899,000! Stunning, fully upgraded residence offering 4 bedrooms + den and 3 bathrooms with 2,168 SF under A/C, originally built in 2020 and extensively remodeled with high-end finishes throughout.
This move-in-ready home features a brand-new designer kitchen with modern cabinetry, premium appliances, and upgraded finishes. The first floor showcases oversized 24” x 48” porcelain tile, while the second floor is finished in real hardwood, creating a warm and elegant atmosphere. All bathrooms have been fully remodeled with contemporary fixtures and finishes, and solid interior doors add to the refined feel of the home.
Additional upgrades include impact windows and doors, a whole-house generator with an in-ground gas tank, an extended screened patio with electric shutters, and a Tesla EV charger. One bedroom and one full bathroom are conveniently located on the first floor, ideal for guests or multigenerational living.
Located in the gated community of Parkview at Hillcrest, residents enjoy resort-style amenities including a clubhouse with bar and catering kitchen, activity room, large pool, fitness center, barbecue area, playground, tennis courts, and scenic walking trails.
Just minutes to Hollywood Beach, 2.4 miles to Memorial Hospital, and close to Target, Publix, Winn-Dixie, dining, and major highways.
Turnkey condition. Better than new.
Lokalizacja
4566 Ficus St, Hollywood, Floryda 33021, USA
Charakterystyka nieruchomości
Nieruchomość
- Powierzchnia nieruchomości:
200 m² (2 152 ft²) - Udogodnienia: Miejsce Na BasenGarażPatioPodjazdGarderoby
Działka/Grunt
- Wielkość działki/gruntu:
469 m² (5 045 ft²)
Konstrukcja
- Rok budowy: 2020
- Typ dachu: Beczkowy
- Konstrukcja: Konstrukcja Z Betonowych Bloków (pełny Mur)Beton/pustak
Parking/Garaż
- Opis parkingu: Parking Dla Gości
- Opis garażu: Garaż Połączony Z DomemAutomatycznie Otwierane Drzwi Garażowe
Sypialnie
- Sypialnie: 4
Łazienki
- Łącznie łazienki: 3
- Pełne łazienki: 3
Charakterystyka wnętrza
- Piętra: Drewniana
Cechy zewnętrzne
- Przestrzenie zewnętrzne: Patio
- Miejsca parkingowe:
teren rekreacyjny
- teren rekreacyjny: Grill
Widok
- Udogodnienia: Na Ogród
Ogrzewanie i chłodzenie
- System grzewczy: Centralne
- System chłodzenia: Centralny System Klimatyzacji
Media
- Inne media / Inne instalacje: Gaz ZiemnyKanalizacja MiejskaWoda Miejska
Społecznościowy
- Udogodnienia: Sala Do ĆwiczeńPomieszczenie KlubowePozwolenie Na Zwierzęta DomoweBasenKorty TenisoweOgrodzony Kompleks Mieszkalny