
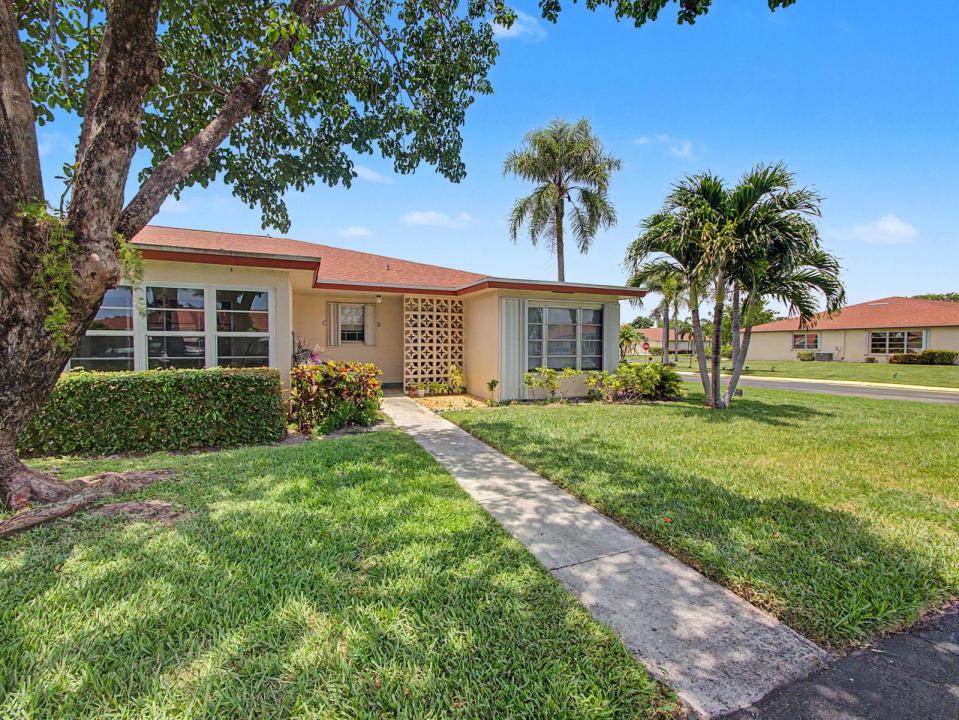
238 000 USD
Dom na sprzedaż, 4580 NW 3rd Street D, Delray Beach, Floryda 33445, USA
- Numer MLSB26036113
- 2
- 2
100 m² (1 080 ft²)
Oferta wystawiona przez Exit Realty Premier Elite
Strona główna na sprzedaż zlokalizowany w 4580 NW 3rd Street D, Delray Beach, Floryda 33445, USA jest aktualnie dostępny do kupienia.Ta nieruchomość ma 2 sypialnie, 2 łazienki.
Opis
Step into this stunning, fully renovated 2BR/2BA corner villa, where abundant natural light and stylish modern finishes create the perfect blend of comfort and elegance. Featuring sleek 30x30 porcelain tile flooring throughout, this bright and airy home boasts an open-concept kitchen with granite countertops, decorative backsplash, upgraded cabinetry with convenient pull-out drawers, and stainless-steel appliances. The spacious Florida room, enclosed under air with leveled flooring, provides the perfect space to relax, entertain, or enjoy year-round living. Both bathrooms have been beautifully updated with walk-in showers, designer vanities, and contemporary finishes. The generous bedrooms offer mirrored closet doors and custom California Closet systems for exceptional organization and storage. Additional enhancements include recessed high-hat lighting, a 2021 A/C system, and tasteful furnishings throughout. Offered fully furnished and turnkey, this move-in-ready gem allows you to start enjoying the Florida lifestyle from day one. Located in an active and sought-after 55+ community, residents enjoy a newly renovated fitness center, resort-style heated pool, clubhouse, and an array of social activities and amenities designed for carefree living.
Lokalizacja
4580 NW 3rd Street D, Delray Beach, Floryda 33445, USA
Charakterystyka nieruchomości
Nieruchomość
- Powierzchnia nieruchomości:
100 m² (1 080 ft²) - Typ: Umeblowany
- Udogodnienia: SpiżarniaPoddaszeRozkładane Schody Na StrychGarderoby
Konstrukcja
- Rok budowy: 1979
- Pokrycie dachu: Polimerowe/goncianeGont
- Konstrukcja: Konstrukcja Z Betonowych Bloków (pełny Mur)Beton/pustak
Parking/Garaż
- Opis parkingu: Parking Dla GościPrzydzielony
Sypialnie
- Sypialnie: 2
Łazienki
- Łącznie łazienki: 2
- Pełne łazienki: 2
Charakterystyka wnętrza
- Okna: Okiennice Chroniące Przed Huraganami
- Piętra: Płytki Ceramiczne
Basen i spa
- Basen: Prywatny Basen
Widok
- Udogodnienia: Na Ogród
Ogrzewanie i chłodzenie
- System grzewczy: ElektrycznyCentralne
- System chłodzenia: Wentylacja SufitowaElektrycznyCentralny System Klimatyzacji
Media
- Telekomunikacja: Dostępna Telewizja Kablowa
- Inne media / Inne instalacje: KanalizacjaMiejskiKanalizacja Dostępna W Pobliżu DziałkiKanalizacja Miejska
Społecznościowy
- Udogodnienia: Sala Do ĆwiczeńPomieszczenie KlubowePozwolenie Na Zwierzęta DomoweBasenPokój Do Gry W BillardKorty TenisoweKlub Sportowy Dla MieszkańcówBiblioteka
Informacje o szkołach
- Szkoła Średnia: Atlantic
- Gimnazjum: Carver; G.W.