
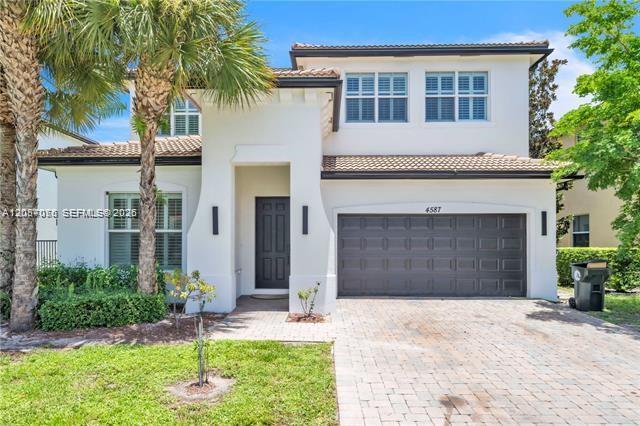
989 000 USD
Dom jednorodzinny na sprzedaż, 4587 San Mellina Dr, Coconut Creek, Floryda 33073, USA
- Numer MLSA12087076
- 5
- 3
366 m² (3 944 ft²)
Oferta wystawiona przez Compass Florida, LLC
Dom jednorodzinny na sprzedaż zlokalizowany w 4587 San Mellina Dr, Coconut Creek, Floryda 33073, USA jest aktualnie dostępny do kupienia.Ta nieruchomość ma 5 sypialnie, 3 łazienki.
Opis
Welcome to San Mellina, one of Coconut Creek’s most desirable gated communities! This beautifully maintained waterfront residence offers 5 bedrooms, 3 bathrooms, and a spacious open loft with the potential to be converted into a 6th or even 7th bedroom, making it ideal for growing families, multigenerational living, or flexible work and entertainment space. The open-concept floor plan features 36” porcelain tile throughout the main living areas, high ceilings, impact windows and doors, plantation shutters, and a chef’s kitchen with double wall ovens, abundant cabinetry, and generous counter space. A first-floor guest bedroom and full bath provide added convenience, while the second floor offers the luxurious primary suite, additional guest bedrooms, and the expansive loft. Enjoy your private lakefront backyard with a heated saltwater pool, oversized spa, covered patio, and extended travertine deck. Recent improvements include a new refrigerator, dishwasher, washer, dryer, premium second-floor carpeting, and fresh interior paint. Conveniently located near The Promenade at Coconut Creek, top-rated schools, shopping, dining, and major highways. High-quality furnishings are available for purchase separately. Move-in ready and meticulously maintained! HOA is only $265 per month and includes Lawn care.
Lokalizacja
4587 San Mellina Dr, Coconut Creek, Floryda 33073, USA
Charakterystyka nieruchomości
Nieruchomość
- Powierzchnia nieruchomości:
366 m² (3 944 ft²) - Udogodnienia: GarażTarasPatio
- Lokalizacja: Wybrzeże
Działka/Grunt
- Wielkość działki/gruntu:
594 m² (6 394 ft²) - Długość nabrzeża: 30 m
- Opis działki: Ogrodzona
Konstrukcja
- Rok budowy: 2013
- Typ dachu: Beczkowy
- Konstrukcja: Konstrukcja Z Betonowych Bloków (pełny Mur)
- naziemny: Tynk
Parking/Garaż
- Opis parkingu: Ograniczony
Sypialnie
- Sypialnie: 5
Łazienki
- Łącznie łazienki: 3
- Pełne łazienki: 3
Charakterystyka wnętrza
- Piętra: TerakotaDywan
Cechy zewnętrzne
- Przestrzenie zewnętrzne: TarasPatio
- Miejsca parkingowe:
Basen i spa
- Basen: Naziemny
Woda i żeglarstwo
- na wodę: Kanał
teren rekreacyjny
- teren rekreacyjny: Wanna Z Hydromasażem (jacuzzi)Basen
Widok
- Udogodnienia: Widok Na Kanał Na OgródWidok Na Wodę
Ogrzewanie i chłodzenie
- System chłodzenia: Elektryczny
Media
- Inne media / Inne instalacje: Kanalizacja MiejskaWoda Miejska
Społecznościowy
- Udogodnienia: Pozwolenie Na Zwierzęta DomoweWanna Z Hydromasażem (jacuzzi)
Informacje o szkołach
- Szkoła Średnia: Monarch
- Gimnazjum: Lyons Creek
- Szkoła Podstawowa: Winston Park