
13 000 000 USD
Dom jednorodzinny na sprzedaż, 466 Mariner Dr, Jupiter, Floryda 33477, USA
- Numer MLSA11982057
- 5
- 6
649 m² (6 985 ft²)
Oferta wystawiona przez Waterfront Properties & Club C
Dom jednorodzinny na sprzedaż zlokalizowany w 466 Mariner Dr, Jupiter, Floryda 33477, USA jest aktualnie dostępny do kupienia.Ta nieruchomość ma 5 sypialnie, 6 łazienki.
Opis
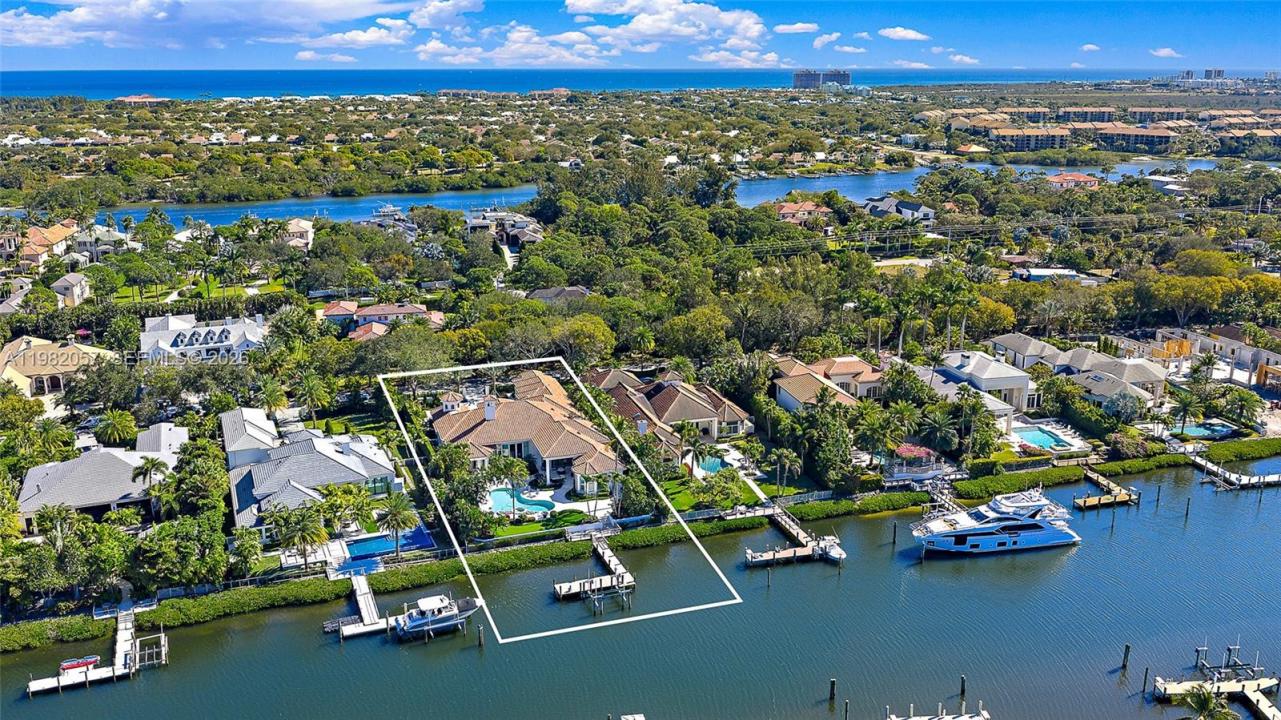
Located in the prestigious waterfront community of Admirals Cove, this beautifully renovated single-story estate offers approximately 7,000 square feet of living space on an oversized lot with a substantial driveway, expansive backyard, and a full golf membership! With approximately 100 feet of waterfrontage, bring your large boats and move right in to enjoy the amazing Admirals Cove lifestyle with no fixed bridges and direct ocean access. Inside, the home features high ceilings and abundant natural light throughout. The kitchen is a standout, with large windows that fill the space with natural light and overlook the outdoor areas and water. Just off the kitchen is a well-appointed bar, creating a natural gathering space for entertaining.
The outdoor areas feature a pool, spa, and putting green overlooking the water, along with an outdoor kitchen complete with grill, wet bar, and mini refrigerator. The primary suite is generously sized and includes a spa-like wet room bath, offering a clean, modern design. Residents of Admirals Cove enjoy access to an exceptional collection of amenities, including a full-service marina, 45 holes of championship golf, two clubhouses, two driving ranges, tennis and pickleball facilities, a state-of-the-art fitness center, luxury spa, and multiple waterfront dining venues. The club also offers an active social calendar and world-class service, making Admirals Cove one of the most sought-after private club communities in South Florida.
Lokalizacja
466 Mariner Dr, Jupiter, Floryda 33477, USA
Charakterystyka nieruchomości
Nieruchomość
- Powierzchnia nieruchomości:
649 m² (6 985 ft²) - Typ: Nieumeblowany
- Udogodnienia: GarażPodjazdOświetlenie Zewnętrzne
- Lokalizacja: Dostęp Do OceanuWybrzeże
Działka/Grunt
- Wielkość działki/gruntu:
2 665 m² (28 688 ft²) - Długość nabrzeża: 30 m
Konstrukcja
- Rok budowy: 1999
- Konstrukcja: Konstrukcja Z Betonowych Bloków (pełny Mur)Beton/pustak
Parking/Garaż
- Opis parkingu: Na Ulicy
- Opis garażu: Garaż Połączony Z DomemAutomatycznie Otwierane Drzwi Garażowe
Sypialnie
- Sypialnie: 5
Łazienki
- Łącznie łazienki: 6
- Pełne łazienki: 5
- WC: 1
Charakterystyka wnętrza
- Piętra: TerakotaDrewnianaDywan
- Sufit:
- Listwy wykończeniowe: Szafy Ścienne
- Bar: Barek Domowy Z UmywalkąBarek
Basen i spa
- Basen: Wbudowany W Ziemię
- Wanna z hydromasażem (jacuzzi): OgrzewanyWbudowane W Ziemię
Woda i żeglarstwo
- na wodę: Kanał
- Żeglarstwo: Prywatna Przystań
teren rekreacyjny
- teren rekreacyjny: Wanna Z Hydromasażem (jacuzzi)BasenGrillWbudowany Grill
Bezpieczeństwo
- Udogodnienia: Patrol Bezpieczeństwa
Widok
- Udogodnienia: Widok Na Kanał Widok Na Wodę
Ogrzewanie i chłodzenie
- System grzewczy: Centralne
- System chłodzenia: Centralny System Klimatyzacji
Media
- Inne media / Inne instalacje: Kanalizacja MiejskaWoda Miejska
Społecznościowy
- Udogodnienia: Sala Do ĆwiczeńPole GolfowePozwolenie Na Zwierzęta DomoweBasenKorty TenisoweOgrodzony Kompleks Mieszkalny
Informacje o szkołach
- Gimnazjum: Jupiter
- Szkoła Podstawowa: Lighthouse