
265 000 USD
Dom jednorodzinny na sprzedaż, 4714 NW 50th Ct, Tamarac, Floryda 33319, USA
- Numer MLSA11951073
- 2
- 2
105 m² (1 128 ft²)
Oferta wystawiona przez Redfin Corporation
Dom jednorodzinny na sprzedaż zlokalizowany w 4714 NW 50th Ct, Tamarac, Floryda 33319, USA jest aktualnie dostępny do kupienia.Ta nieruchomość ma 2 sypialnie, 2 łazienki.
Opis
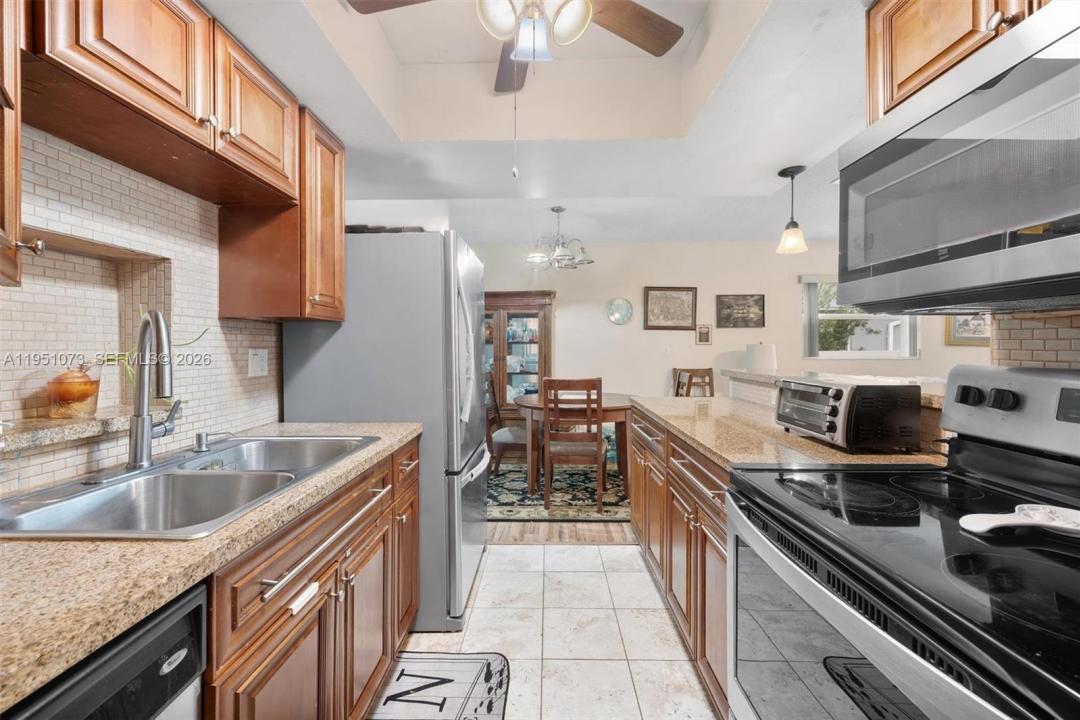
Price just reduced by $10,000! Don't miss this second chance to own this beautifully maintained home. The previous contract ended because the buyer did not meet the community's HOA approval requirements, creating a new opportunity for a qualified buyer. Located in the desirable 55+ community of Mainland Five, this move-in-ready home offers comfortable one-level living just minutes from Sunrise Plaza, shopping, dining, medical offices, and everyday conveniences. Residents enjoy a beautiful community pool, a friendly neighborhood atmosphere, and pets are welcome. Inside, you'll find an inviting open floor plan with a beautifully updated kitchen featuring granite countertops, stainless steel appliances, a large pantry with washer/dryer hookups (washer and dryer not included), and a spacious family room that's perfect for relaxing or entertaining. The home also features a brand-new 2026 water heater, providing added value and peace of mind. Step outside to your own private, tree-lined backyard, a wonderful space to enjoy your morning coffee, entertain friends, or simply relax in the Florida sunshine. Parking for two or more vehicles is conveniently located directly in front of the home. This home combines affordability, privacy, and convenience in one of the area's most desirable 55+ communities. Schedule your showing today!
Lokalizacja
4714 NW 50th Ct, Tamarac, Floryda 33319, USA
Charakterystyka nieruchomości
Nieruchomość
- Powierzchnia nieruchomości:
105 m² (1 128 ft²) - Typ: Nieumeblowany
- Udogodnienia: SpiżarniaPodjazdOświetlenie Zewnętrzne
Działka/Grunt
- Wielkość działki/gruntu:
372 m² (4 000 ft²)
Konstrukcja
- Rok budowy: 1971
- Pokrycie dachu: Gont
- Konstrukcja: Beton/pustak
Sypialnie
- Sypialnie: 2
Łazienki
- Łącznie łazienki: 2
- Pełne łazienki: 1
- WC: 1
Charakterystyka wnętrza
- Okna: Żaluzje
- Piętra: Terakota
Widok
- Udogodnienia: Na Ogród
Ogrzewanie i chłodzenie
- System grzewczy: ElektrycznyCentralne
- System chłodzenia: Wentylacja SufitowaElektrycznyCentralny System Klimatyzacji
Media
- Inne media / Inne instalacje: Kanalizacja MiejskaWoda Miejska
Społecznościowy
- Udogodnienia: Pozwolenie Na Zwierzęta DomoweBasen
Informacje o szkołach
- Szkoła Średnia: Boyd H Anderson
- Gimnazjum: Lauderdale Lks
- Szkoła Podstawowa: Park Lakes