
849 000 USD
Dom jednorodzinny na sprzedaż, 4725 BRANDYWINE Drive, Boca Raton, Floryda 33487, USA
- Numer MLSB26075494
- 5
- 6
408 m² (4 389 ft²)
Oferta wystawiona przez LoKation
Dom jednorodzinny na sprzedaż zlokalizowany w 4725 BRANDYWINE Drive, Boca Raton, Floryda 33487, USA jest aktualnie dostępny do kupienia.Ta nieruchomość ma 5 sypialnie, 6 łazienki.
Opis
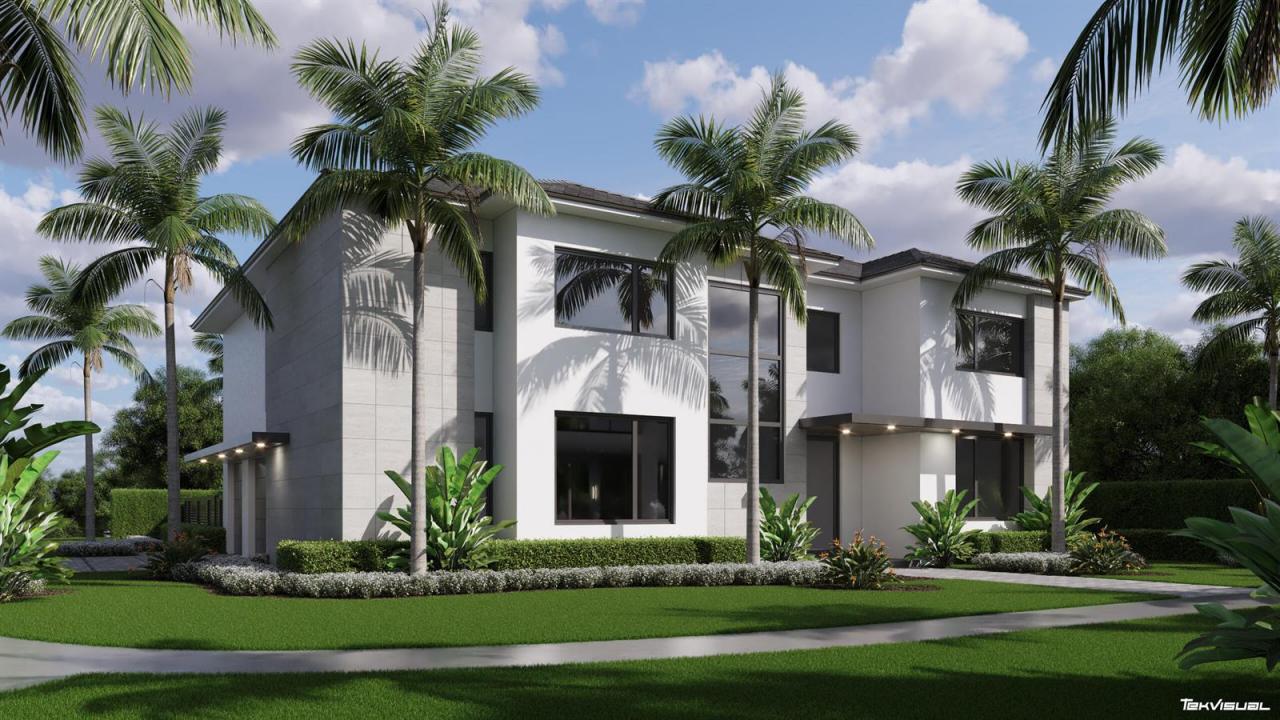
NEW CONSTRUCTION OPPORTUNITY! Rare opportunity in the heart of Boca Raton's Pheasant Walk community! This listing offers something few others can: the existing home PLUS complete, architectural plans for a stunning 5 bed, 5.5 bath, 3 car garage, 4,380 living sq ft new construction luxury residence. Skip months of design work and start building your dream home right away. Pheasant Walk offers one of the lowest HOA fees in the area at just $117/month — a standout advantage in a part of Boca Raton where neighboring communities require mandatory golf membership and the substantial annual dues that come with it. Here, you get a premier central Boca Raton location and the freedom to build the custom home you've always envisioned, without being locked into a country club fee structure. Whether you choose to move forward with the included plans, design your own or simply renovate the current home; this is one of Boca Raton's most desirable and convenient locations. Don't miss this chance to create lasting value on your own terms.
Lokalizacja
4725 BRANDYWINE Drive, Boca Raton, Floryda 33487, USA
Charakterystyka nieruchomości
Nieruchomość
- Powierzchnia nieruchomości:
408 m² (4 389 ft²) - Udogodnienia: Miejsce Na BasenGarażPodjazdGarderoby
Działka/Grunt
- Wielkość działki/gruntu:
851 m² (9 159 ft²) - Opis działki: Działka Narożna
Konstrukcja
- Rok budowy: 2026
- Pokrycie dachu: Dachówka
- Konstrukcja: Konstrukcja Z Betonowych Bloków (pełny Mur)
Parking/Garaż
- Opis garażu: Garaż Połączony Z Domem
Sypialnie
- Sypialnie: 5
Łazienki
- Łącznie łazienki: 6
- Pełne łazienki: 5
- WC: 1
Charakterystyka wnętrza
- Piętra: Terakota
Basen i spa
- Basen: Prywatny Basen Basen Z Jacuzzi
- Wanna z hydromasażem (jacuzzi): OgrzewanyWbudowane W Ziemię
teren rekreacyjny
- teren rekreacyjny: Wanna Z Hydromasażem / JacuzziWanna Z Hydromasażem (jacuzzi)Basen
Widok
- Udogodnienia: Na Ogród
Ogrzewanie i chłodzenie
- System grzewczy: Centralne
- System chłodzenia: Centralny System Klimatyzacji
Media
- Telekomunikacja: Dostępna Telewizja Kablowa
- Inne media / Inne instalacje: KanalizacjaMiejskiKanalizacja Miejska
Społecznościowy
- Udogodnienia: Pozwolenie Na Zwierzęta DomoweBasen
Informacje o szkołach
- Szkoła Średnia: Spanish River Community
- Gimnazjum: Omni
- Szkoła Podstawowa: Calusa