
415 000 USD
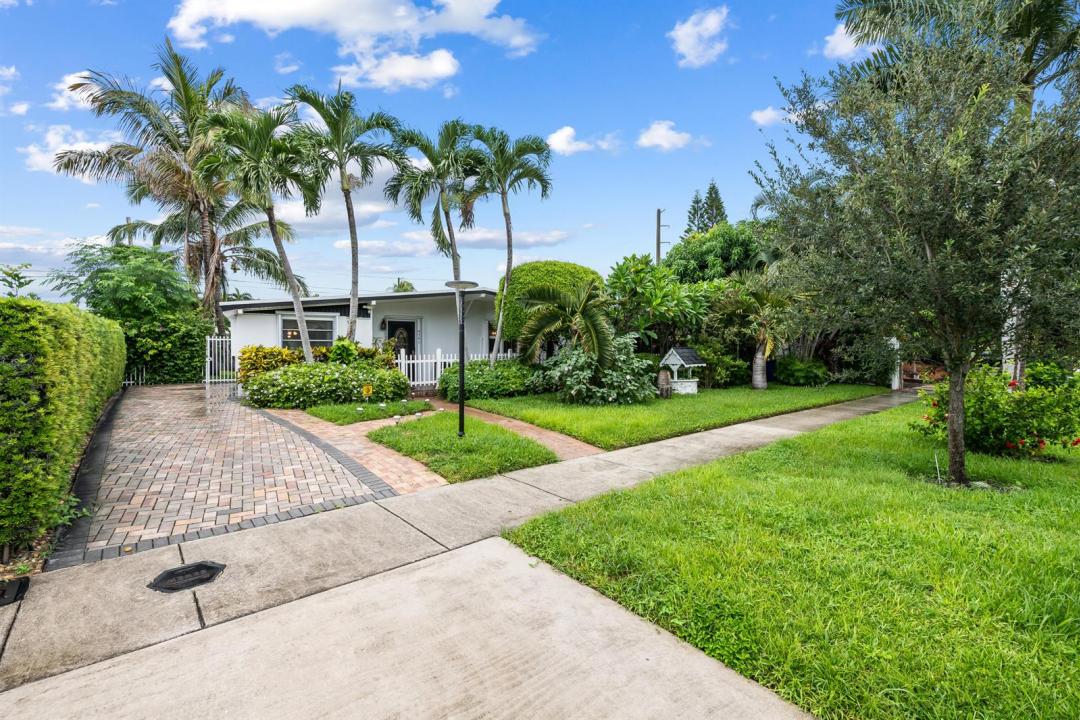
Dom jednorodzinny na sprzedaż, 4741 NE 15TH Avenue, Pompano Beach, Floryda 33064, USA
- Numer MLSB26073926
- 2
- 2
117 m² (1 258 ft²)
Oferta wystawiona przez LoKation
Dom jednorodzinny na sprzedaż zlokalizowany w 4741 NE 15TH Avenue, Pompano Beach, Floryda 33064, USA jest aktualnie dostępny do kupienia.Ta nieruchomość ma 2 sypialnie, 2 łazienki.
Opis
Welcome to this bright/inviting single-family home featuring 1,206 sq. ft. of living space nestled on an expansive, 7,500 sq. ft. lot. Step into an open floor plan boasting neutral finishes, central A/C, and abundant natural light. The standout feature is the massive, fully fenced backyard—complete with a screened patio, storage shed, and lush trees—offering the perfect private oasis for outdoor dining. Equipped with hurricane shutters and exterior lighting for peace of mind, this home is exceptionally located near local schools Shopping Center, and just a short drive to the beach. Perfect for first-time buyers or savvy investors looking for a prime Broward County location. Ditch the HOA rules! Move-In Ready- 2bdrm/2bath, central A/C system, and a completely fenced backyard perfect for all. Potential-Perfect addition to any rental portfolio. No HOA means immediate rental capability, zero approval delays, and lower monthly overhead to maximize your cash flow. This home features durable flooring, an efficient floor plan, and a sturdy outdoor storage shed, this property is designed for low-turnover and minimal upkeep. Get friends ready and host weekend BBQs. Live where others vacation! Located just minutes from the newly redeveloped Pompano Beach pier, top-tier dining, and everyday shopping and the beaches.
Lokalizacja
4741 NE 15TH Avenue, Pompano Beach, Floryda 33064, USA
Charakterystyka nieruchomości
Nieruchomość
- Powierzchnia nieruchomości:
117 m² (1 258 ft²) - Typ: Częściowo Umeblowany
- Udogodnienia: Ganek OsłoniętyPomieszczenie GospodarczePodjazdGarderoby
Działka/Grunt
- Wielkość działki/gruntu:
697 m² (7 500 ft²) - Opis działki: Ogrodzona
Konstrukcja
- Rok budowy: 1961
- Pokrycie dachu: PolimerowePolimerowe/goncianeGont
- Konstrukcja: Konstrukcja Z Betonowych Bloków (pełny Mur)
Sypialnie
- Sypialnie: 2
Łazienki
- Łącznie łazienki: 2
- Pełne łazienki: 2
- Szczegóły: Lustra Wykonane Na Zamówienie
Charakterystyka wnętrza
- Okna: Okno W WykuszuOkiennice Chroniące Przed Huraganami
Cechy zewnętrzne
- Przestrzenie zewnętrzne: Ganek Osłonięty
- Miejsca parkingowe:
Widok
- Udogodnienia: Na Ogród
Ogrzewanie i chłodzenie
- System grzewczy: Elektryczny
- System chłodzenia: Wentylacja SufitowaCentralny System Klimatyzacji
Media
- Inne media / Inne instalacje: KanalizacjaMiejskiKanalizacja Miejska
Społecznościowy
- Udogodnienia: Pozwolenie Na Zwierzęta Domowe
Informacje o szkołach
- Szkoła Średnia: Deerfield Beach
- Gimnazjum: Deerfield Beach
- Szkoła Podstawowa: Norcrest