
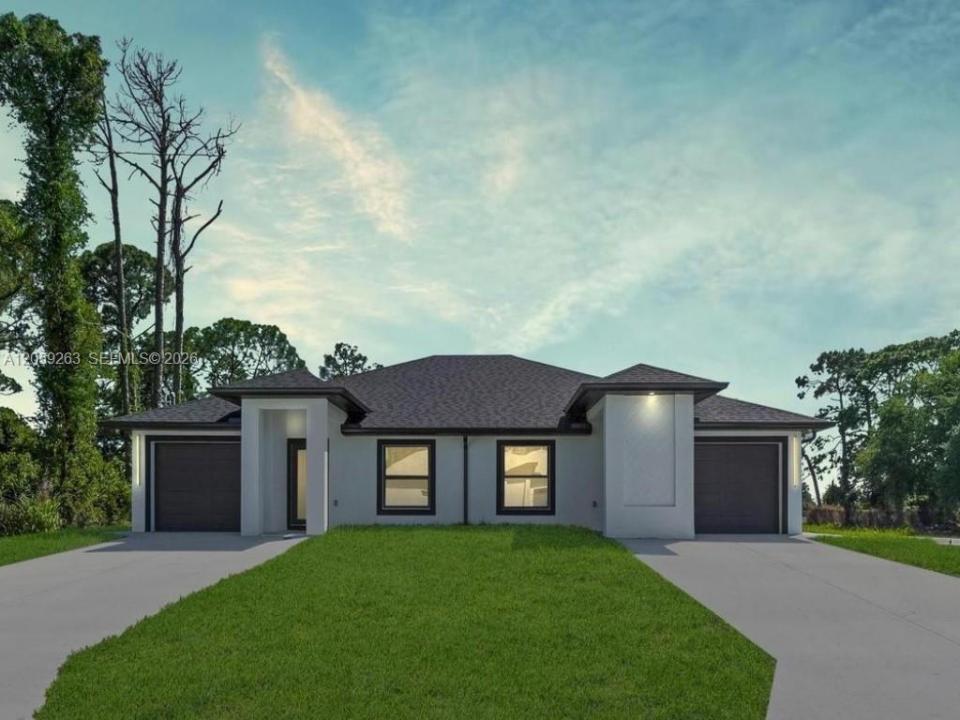
1 750 USD
Dom wielorodzinny do wynajęcia, 4747 13TH ST SW 4747, Lehigh Acres, Floryda 33973, USA
- Numer MLSA12059263
- 3
- 2
111 m² (1 200 ft²)
Oferta wystawiona przez Mato Realty, LLC
Dom wielorodzinny na wynajem zlokalizowany w 4747 13TH ST SW 4747, Lehigh Acres, Floryda 33973, USA jest aktualnie dostępny do wynajęcia.Ta nieruchomość ma 3 sypialnie, 2 łazienki.
Opis
Fast Approval–Move-In Available Within 3 Days Last month not required depending on application strength. Be the first to live in this stunning brand-new 3-bedroom, 2-bath duplex offering approximately 1,198 sq. ft. of modern living space with an attached 1-car garage. This home features an open-concept floor plan, soaring tray ceilings, oversized porcelain tile flooring throughout, impact-resistant windows and doors, built-in cabinetry, a spacious walk-in pantry, quartz countertops, a designer waterfall island, stainless steel appliances, recessed lighting, ceiling fans, washer and dryer, and a private covered lanai overlooking the backyard. Conveniently located in a growing area of Lehigh Acres with easy access to SR-82, Sunshine Blvd., shopping, dining, schools, and Fort Myers, this home offers both luxury and convenience. Quick Approval – Most applications are processed within 3–5 business days! Annual lease preferred. First month's rent and security deposit are required. Pets are welcome with owner approval and applicable pet deposit. Tenant is responsible for the application fee, electric, sewer, lawn care, interior and exterior pest control, and departure cleaning fee, while the owner pays for trash removal. Don't miss the opportunity to make this beautiful new construction your next home! Section 8 considered.
Lokalizacja
4747 13TH ST SW 4747, Lehigh Acres, Floryda 33973, USA
Charakterystyka nieruchomości
Nieruchomość
- Powierzchnia nieruchomości:
111 m² (1 200 ft²) - Typ: Nieumeblowany
- Udogodnienia: SpiżarniaGarażGanek OtwartyGanek/balkonPralnia W Garażu
Działka/Grunt
- Wielkość działki/gruntu:
1 149 m² (12 366 ft²)
Konstrukcja
- Rok budowy: 2024
Parking/Garaż
- Opis garażu: Automatycznie Otwierane Drzwi Garażowe
Sypialnie
- Sypialnie: 3
Łazienki
- Łącznie łazienki: 2
- Pełne łazienki: 2
Inne pokoje
- Wyposażenie: PralkaKuchenkaKuchenka MikrofalowaLodówkaPiekarnik - Samooczyszczający SięRozdrabniacz OdpadówSuszarkaMaszyna Do LoduZmywarka
- Opis pralni: Pralnia W Garażu
Cechy zewnętrzne
- Przestrzenie zewnętrzne: Ganek/balkon
- Miejsca parkingowe:
Bezpieczeństwo
- Udogodnienia: Czujnik Dymu
Ogrzewanie i chłodzenie
- System grzewczy: Elektryczny
- System chłodzenia: Wentylacja Sufitowa
Media
- Inne media / Inne instalacje: KanalizacjaSzamboStudnia
Społecznościowy
- Udogodnienia: Pozwolenie Na Zwierzęta Domowe