
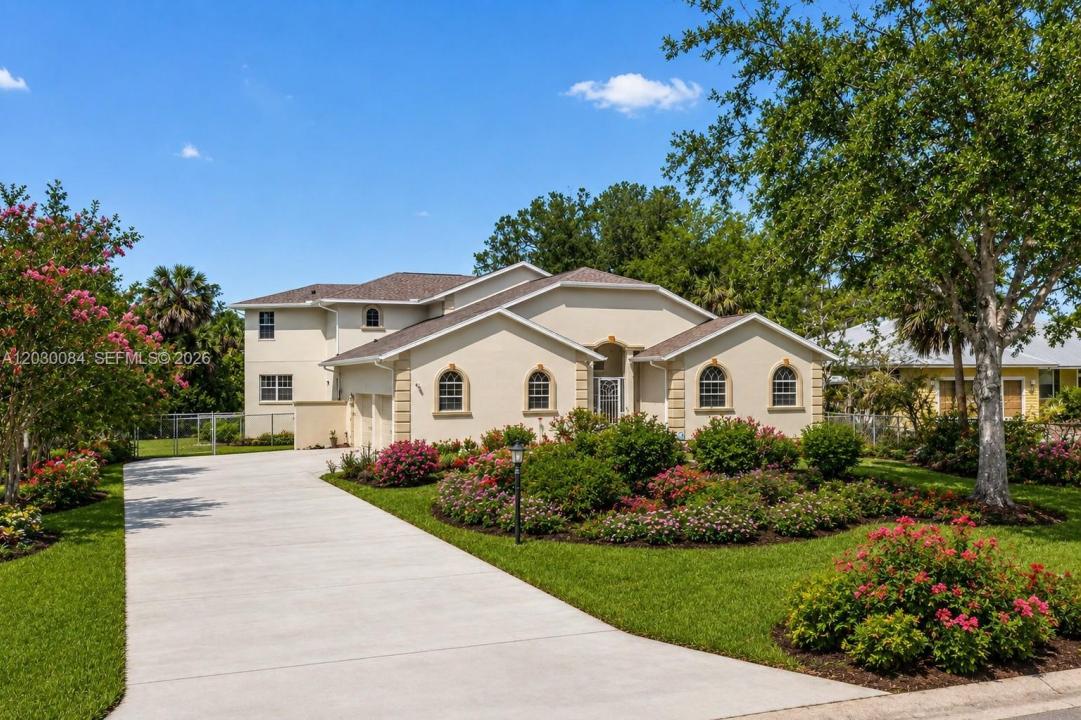
USD742,000
Dom jednorodzinny na sprzedaż, 474 N Afterglow Circle, Crystal River, Floryda 34429, USA
- Numer MLSA12030084
- 4
- 5
385 m² (4 148 ft²)
Oferta wystawiona przez Open Spaces International, Inc
Dom jednorodzinny na sprzedaż zlokalizowany w 474 N Afterglow Circle, Crystal River, Floryda 34429, USA jest aktualnie dostępny do kupienia.Ta nieruchomość ma 4 sypialnie, 5 łazienki.
Opis
Discover an exceptional opportunity to own a home right on the Plantation Resort on Crystal River Golf Course, with NO HOA, no golf course fees! a championship golf course in the relaxed charm of Florida’s Nature Coast. Two-storied concrete block home - it is solidly built. Roof is only 3 years old. A/c replaced in 2016. Set on approximately 0.74 acres, this expansive custom residence offers more than 4,100 square feet of thoughtfully designed living space. Entering into a two-storied great room with a grand staircase, with four spacious bedrooms, including a separate guest suite, 4.5 bathrooms, generous gathering areas, and a 2-car garage, the home is perfectly suited for entertaining, multi-generational living. Large windows bring in abundant natural light. At the edge of the home - beyond the inviting pool, is the view of the golf course, and a scenic pond. Included with the home is an additional pond-front lot that may potentially be separated and independently developed, subject to Citrus County approval. A standout feature is the private guest suite with its own entrance. The guest suite has its own living room and partial kitchen as well as bedroom. Located within a golf course community, surrounded by mature landscaping, scenic pond views, and peaceful outdoor spaces, the property offers a serene retreat while remaining just minutes from Crystal River’s famous springs, boating, fishing, waterfront dining, shopping, and Gulf access. Virtual staging on some photos.
Lokalizacja
474 N Afterglow Circle, Crystal River, Floryda 34429, USA
Charakterystyka nieruchomości
Nieruchomość
- Powierzchnia nieruchomości:
385 m² (4 148 ft²) - Udogodnienia: Ganek OsłoniętyGarażTarasGarderoby
- Lokalizacja: Dostęp Do PlażyWybrzeże
Działka/Grunt
- Wielkość działki/gruntu:
2 998 m² (32 266 ft²) - Długość nabrzeża: 23 m
- Opis działki: Ogrodzona
Konstrukcja
- Rok budowy: 2002
- Pokrycie dachu: Gont
- Konstrukcja: Konstrukcja Z Betonowych Bloków (pełny Mur)
Parking/Garaż
- Opis garażu: Garaż Połączony Z DomemAutomatycznie Otwierane Drzwi Garażowe
Sypialnie
- Sypialnie: 4
Łazienki
- Łącznie łazienki: 5
- Pełne łazienki: 4
- WC: 1
Charakterystyka wnętrza
- Okna: Żaluzje
- Piętra: DrewnianaPłytki Ceramiczne
- Sufit: Skośne Sufity
- Bar: Barek
Cechy zewnętrzne
- Przestrzenie zewnętrzne: Ganek OsłoniętyTaras
- Miejsca parkingowe:
Basen i spa
- Basen: Wbudowany W Ziemię
Woda i żeglarstwo
- na wodę: Staw
teren rekreacyjny
- teren rekreacyjny: Basen
Widok
- Udogodnienia: Widok Na Pole GolfoweWidok Na Wodę
Ogrzewanie i chłodzenie
- System grzewczy: Centralne
- System chłodzenia: Wentylacja SufitowaElektrycznyCentralny System Klimatyzacji
Media
- Inne media / Inne instalacje: Kanalizacja MiejskaWoda Miejska
Społecznościowy
- Udogodnienia: Pomieszczenie KlubowePole Golfowe