
479 000 USD
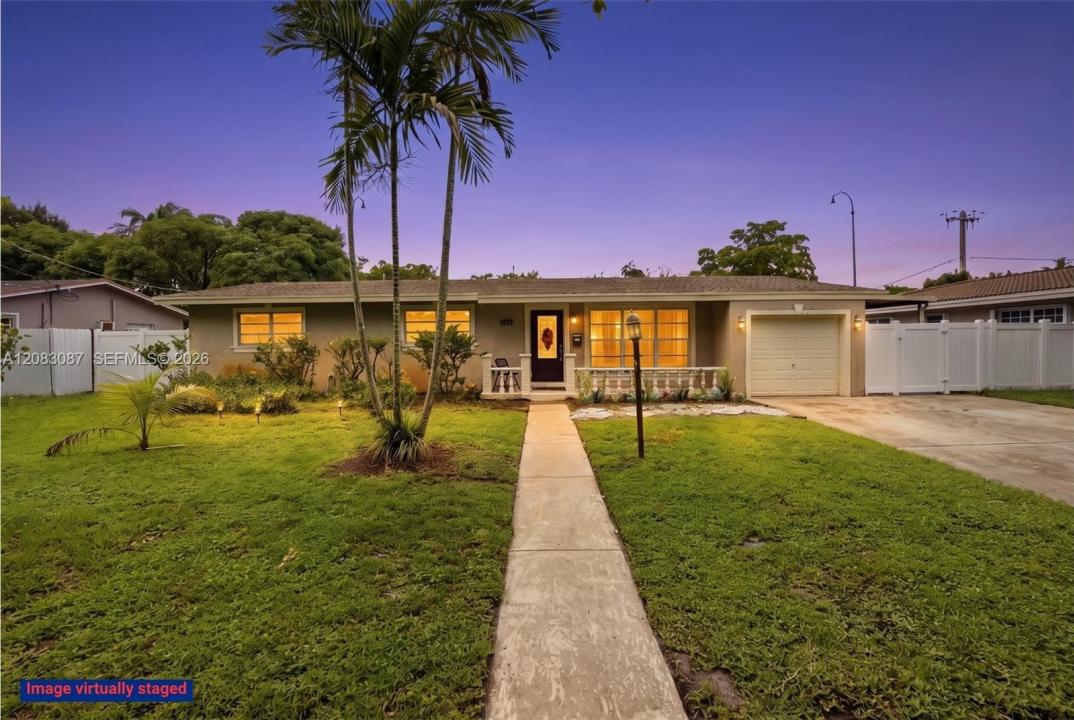
Dom jednorodzinny na sprzedaż, 4750 NW 1st St, Plantation, Floryda 33317, USA
- Numer MLSA12083087
- 4
- 2
144 m² (1 554 ft²)
Oferta wystawiona przez EXP Realty, LLC.
Dom jednorodzinny na sprzedaż zlokalizowany w 4750 NW 1st St, Plantation, Floryda 33317, USA jest aktualnie dostępny do kupienia.Ta nieruchomość ma 4 sypialnie, 2 łazienki.
Opis
No HOA and loaded with character — welcome to this beautifully updated 4-bedroom, 2-bathroom pool home with pool and a welcoming front porch in the heart of Plantation! Tile flooring flows through all common areas while laminate graces the bedrooms and wood-look tile plank elevates the primary suite. The bright living room features a stunning custom mirror wall and an abundance of natural light. The updated kitchen boasts white shaker cabinetry, a wall oven, a newer refrigerator (2023), a ceiling fan, and generous storage, with a pass-through window opening to the family room — which enjoys a full view of the patio and pool. The dining area adds personality with a charming brick accent wall. The primary suite overlooks the pool, features a walk-in closet, and an ensuite with a floor-to-ceiling tiled glass-enclosed walk-in shower and wood vanity. All bedrooms have ceiling fans. The hall bath offers a tiled shower/tub combination and a large white vanity. The huge fully fenced backyard with a sparkling pool is perfect for entertaining and gatherings. Blinds throughout. Central AC with additional splits (2021), water heater (2023), newer washer and dryer, and GE electrical panel. Perfectly located in Coral Springs minutes from top-rated schools, the Promenade, parks, shopping, dining, and major highways including the Sawgrass Expressway. Schedule your showing today!
Lokalizacja
4750 NW 1st St, Plantation, Floryda 33317, USA
Charakterystyka nieruchomości
Nieruchomość
- Powierzchnia nieruchomości:
144 m² (1 554 ft²) - Typ: Nieumeblowany
- Udogodnienia: Pomieszczenie GospodarczeGarażGanek OtwartyWiata GarażowaPatioPodjazdGarderoby
- Inne konstrukcje budowlane: Dodatkowy Budynek/Szopa
Działka/Grunt
- Wielkość działki/gruntu:
877 m² (9 442 ft²) - Opis działki: Ogrodzona
Konstrukcja
- Rok budowy: 1960
- Pokrycie dachu: Gont
- Konstrukcja: Konstrukcja Z Betonowych Bloków (pełny Mur)
Parking/Garaż
- Opis garażu: Garaż Połączony Z Domem
Sypialnie
- Sypialnie: 4
Łazienki
- Łącznie łazienki: 2
- Pełne łazienki: 2
- Szczegóły: Lustra Wykonane Na Zamówienie
Charakterystyka wnętrza
- Okna: Żaluzje
- Piętra: Terakota
Cechy zewnętrzne
- Przestrzenie zewnętrzne: Patio
- Miejsca parkingowe: 1
Basen i spa
- Basen: Wbudowany W Ziemię
teren rekreacyjny
- teren rekreacyjny: Basen
Widok
- Udogodnienia: Widok Na BasenNa Ogród
Ogrzewanie i chłodzenie
- System grzewczy: Centralne
- System chłodzenia: Wentylacja SufitowaCentralny System Klimatyzacji
Media
- Inne media / Inne instalacje: Kanalizacja MiejskaWoda Miejska
Społecznościowy
- Udogodnienia: Pozwolenie Na Zwierzęta Domowe
Informacje o szkołach
- Szkoła Średnia: South Plantation
- Gimnazjum: Seminole
- Szkoła Podstawowa: Plantation