
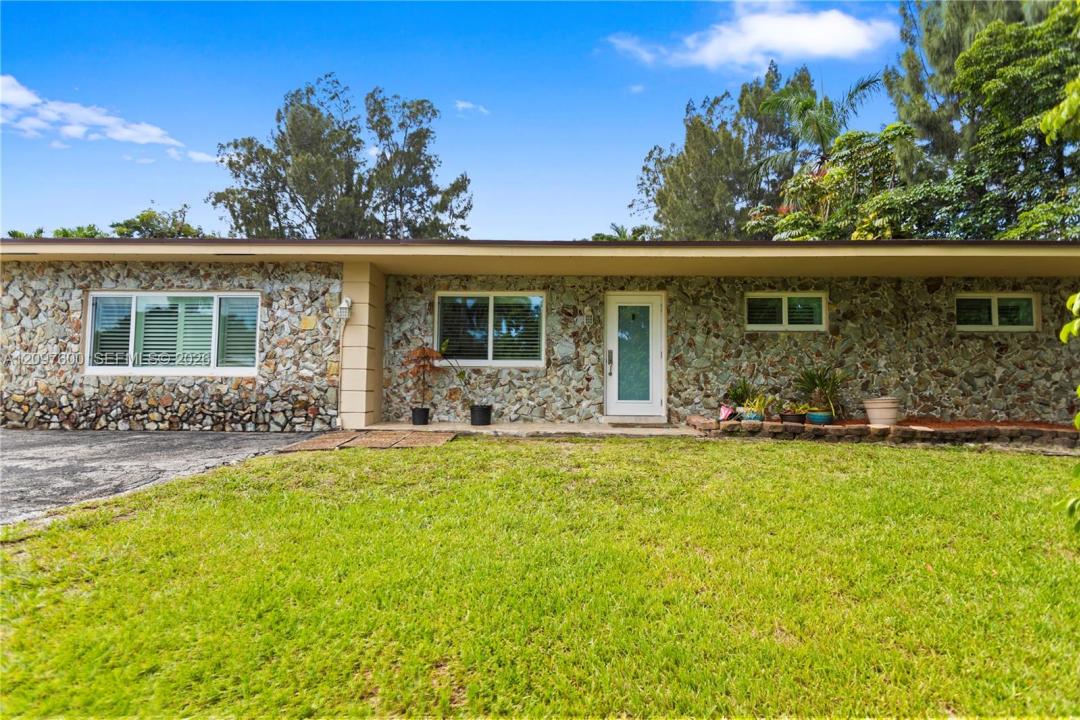
USD830,000
Dom jednorodzinny na sprzedaż, 4801 SW 59th Ter, Davie, Floryda 33314, USA
- Numer MLSA12097600
- 4
- 2
214 m² (2 302 ft²)
Oferta wystawiona przez Prime One Realty
Dom jednorodzinny na sprzedaż zlokalizowany w 4801 SW 59th Ter, Davie, Floryda 33314, USA jest aktualnie dostępny do kupienia.Ta nieruchomość ma 4 sypialnie, 2 łazienki.
Opis
WELCOME HOME to this beautifully maintained 4-bedroom, 2-bath Davie residence situated on an expansive 0.52-ACRE LOT in a quiet cul-de-sac setting with NO HOA! This home offers the perfect combination of space, location, and major recent improvements. Enjoy peace of mind with a NEW SHINGLE ROOF installed September 2023, IMPACT-RATED HURRICANE WINDOWS & DOORS, and NO CAST IRON PIPES, the plumbing was professionally relined with epoxy in December 2023 and includes a 50-YEAR GUARANTEE. Additional improvements include a 5-TON A/C installed in April 2019, an additional split A/C system in the primary bedroom, and a water heater installed in September 2020. Inside, the home offers a spacious single-story layout featuring 4 bedrooms and 2 bathrooms, a beautifully appointed kitchen with solid-wood cabinetry, granite countertops and stainless-steel appliances, generous living areas, and a screened-in patio overlooking the oversized backyard.
Sitting on 0.52 acres, this property offers incredible outdoor space and possibilities. Create your dream backyard oasis, add a pool, design additional outdoor entertaining areas, or explore the potential for a guest/in-law suite or other improvements, subject to applicable zoning and permitting. There is also plenty of space to explore options for boat or RV parking.
Lokalizacja
4801 SW 59th Ter, Davie, Floryda 33314, USA
Charakterystyka nieruchomości
Nieruchomość
- Powierzchnia nieruchomości:
214 m² (2 302 ft²) - Udogodnienia: Ganek OsłoniętyPatiomasterBedroom.SplitBedroomPodjazdOświetlenie ZewnętrzneSchowekGarderoby
- Lokalizacja: Wybrzeże
Działka/Grunt
- Wielkość działki/gruntu:
2 087 m² (22 460 ft²) - Długość nabrzeża: 12 m
Konstrukcja
- Rok budowy: 1973
- Pokrycie dachu: Gont
- Stan: Przebudowany
- Konstrukcja: Konstrukcja Z Betonowych Bloków (pełny Mur)Beton/pustak
Sypialnie
- Sypialnie: 4
Łazienki
- Łącznie łazienki: 2
- Pełne łazienki: 2
Charakterystyka wnętrza
- Piętra: TerakotaWinylowa
- Sufit: Volume Ceilings
Cechy zewnętrzne
- Przestrzenie zewnętrzne: Ganek OsłoniętyPatio
- Miejsca parkingowe:
Woda i żeglarstwo
- na wodę: JezioroStaw
Bezpieczeństwo
- Udogodnienia: Czujnik Dymu
Widok
- Udogodnienia: Widok Na JezioroWidok Na Wodę
Ogrzewanie i chłodzenie
- System grzewczy: Centralne
- System chłodzenia: Wentylacja SufitowaCentralny System Klimatyzacji
Media
- Inne media / Inne instalacje: SzamboWoda Miejska
Społecznościowy
Informacje o szkołach
- Szkoła Średnia: Hollywood Hl High
- Gimnazjum: Driftwood
- Szkoła Podstawowa: Silver Ridge