
545 888 USD
Kamienica na sprzedaż, 4818 Acadian Trl, Coconut Creek, Floryda 33073, USA
- Numer MLSA12069431
- 3
- 3
164 m² (1 768 ft²)
Oferta wystawiona przez Serhant
szeregowiec na sprzedaż zlokalizowany w 4818 Acadian Trl, Coconut Creek, Floryda 33073, USA jest aktualnie dostępny do kupienia.Ta nieruchomość ma 3 sypialnie, 3 łazienki.
Opis
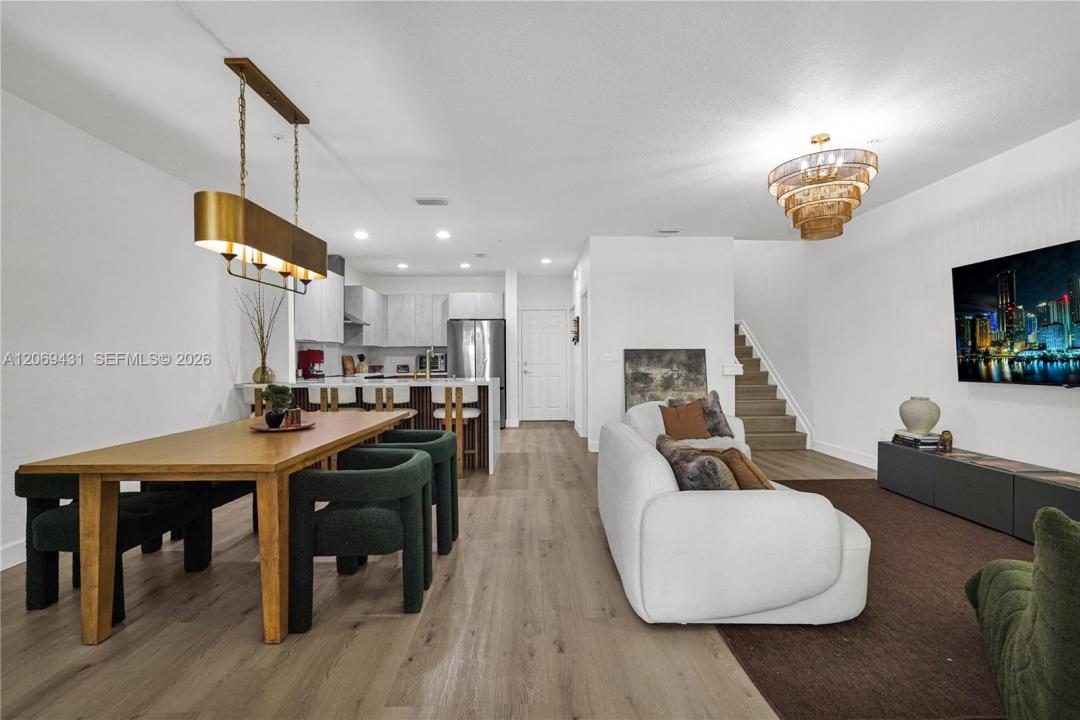
Thoughtfully renovated from top to bottom, this 3 bedroom, 2.5 bath townhome in Coconut Creek spans 1,768 square feet of smart, functional living and delivers a finish level well beyond its price point. The kitchen anchors the home: a European inspired design centered on a waterfall quartz island and outfitted with Samsung bespoke smart appliances, built for both elegance and everyday use. Luxury vinyl flooring runs throughout, tying the home together with a cohesive mid century aesthetic. The oversized primary suite functions as a true retreat, with a built in walk in closet featuring his and hers storage, updated finishes, and a private balcony that extends the living space outdoors. Every bedroom has been refreshed, all bathrooms updated, and the 2 car garage fully renovated with EV charger for your electric car. A dedicated home office already set up for remote work. A private courtyard adds a rare outdoor dimension for townhome living, and the gated community offers a pool for residents. The location is the quiet advantage here: minutes from downtown Coconut Creek and directly across from the Promenade, this address sits at the doorstep of Main Street Coconut Creek, the billion dollar mixed use development bringing more than 80,000 square feet of retail and over 10 acres of green parks to the neighborhood. Renovated, move in ready, and positioned ahead of major growth: this is a rare find in Coconut Creek. Furniture negotiable
Lokalizacja
4818 Acadian Trl, Coconut Creek, Floryda 33073, USA
Charakterystyka nieruchomości
Nieruchomość
- Powierzchnia nieruchomości:
164 m² (1 768 ft²) - Udogodnienia: SpiżarniaGarażGanek OtwartyBalkon
Konstrukcja
- Rok budowy: 2011
- Styl domu: Dwupoziomowy
- Konstrukcja: Konstrukcja Z Betonowych Bloków (pełny Mur)
Parking/Garaż
- Opis parkingu: Na UlicyParking Dla GościParking Zadaszony
Sypialnie
- Sypialnie: 3
Łazienki
- Łącznie łazienki: 3
- Pełne łazienki: 2
- WC: 1
Charakterystyka wnętrza
- Okna: Okiennice Chroniące Przed Huraganami
- Piętra: TerakotaWinylowa
- Listwy wykończeniowe: Szafy Ścienne
Cechy zewnętrzne
- Przestrzenie zewnętrzne: Balkon
- Miejsca parkingowe:
Bezpieczeństwo
- Udogodnienia: Alarm PrzeciwpożarowyCzujnik Dymu
Widok
- Udogodnienia: Na Ogród
Ogrzewanie i chłodzenie
- System grzewczy: Pompa Ciepła
- System chłodzenia: Wentylacja SufitowaCentralny System Klimatyzacji
Społecznościowy
- Udogodnienia: Pozwolenie Na Zwierzęta Domowe
Informacje o szkołach
- Szkoła Średnia: Monarch
- Gimnazjum: Lyons Creek
- Szkoła Podstawowa: Winston Park