
230 000 USD
Farma na sprzedaż, 4830 NW 4th Street A, Delray Beach, Floryda 33445, USA
- Numer MLSB26060183
- 2
- 2
99 m² (1 070 ft²)
Oferta wystawiona przez The Keyes Company - Stuart
gospodarstwo na sprzedaż zlokalizowany w 4830 NW 4th Street A, Delray Beach, Floryda 33445, USA jest aktualnie dostępny do kupienia.Ta nieruchomość ma 2 sypialnie, 2 łazienki.
Opis
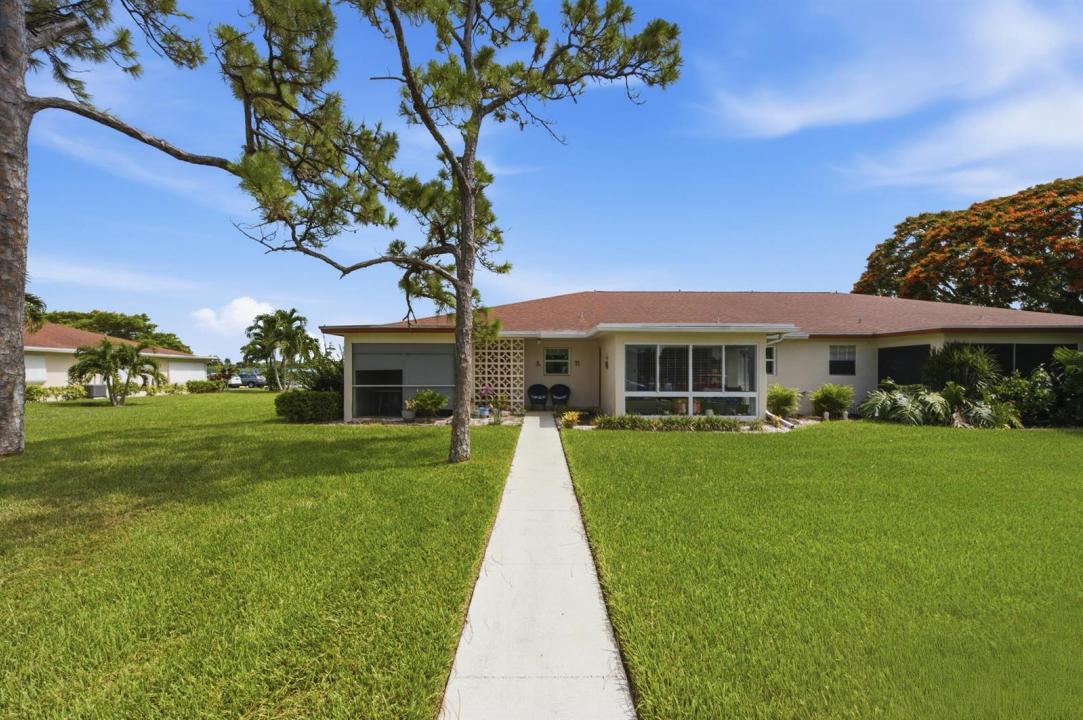
Enjoy easy living in this beautifully 2 bedroom, 2 bathroom corner villa in High Point Section 7, one of Delray Beach's sought after 55+ communities. As an end unit, this home offers added privacy along with an abundance of natural light throughout. Inside, you'll find tile flooring throughout and an open floor plan that creates a comfortable flow between the living, dining, and kitchen areas. The remodeled kitchen features stylish cabinetry, a glass and tile backsplash, and plenty of workspace for everyday cooking and entertaining. Both bathrooms have been updated with modern vanities, giving the home a fresh, move-in-ready feel. Start your mornings or unwind in the evenings on the screened front porch, complete with pull down shutters for added convenience and storm protection. The community clubhouse, pool, tennis courts, and additional amenities are just a short distance away, making it easy to enjoy everything High Point has to offer. Low association fees add even more value. Located in the heart of Delray Beach, you're only minutes from shopping, restaurants, medical facilities, the vibrant downtown district, and some of South Florida's most beautiful beaches. HOPA verified. Whether you're looking for a full time residence or a seasonal escape, this home is ready for you to move in and make it your own.
Lokalizacja
4830 NW 4th Street A, Delray Beach, Floryda 33445, USA
Charakterystyka nieruchomości
Nieruchomość
- Powierzchnia nieruchomości:
99 m² (1 070 ft²) - Udogodnienia: Patio
Konstrukcja
- Rok budowy: 1979
- Styl domu: Apartament Z Ogrodem
- Pokrycie dachu: Polimerowe/goncianeGont
- Konstrukcja: Konstrukcja Z Betonowych Bloków (pełny Mur)
- naziemny: Tynk
Parking/Garaż
- Opis parkingu: Parking Dla Gości
Sypialnie
- Sypialnie: 2
Łazienki
- Łącznie łazienki: 2
- Pełne łazienki: 2
Charakterystyka wnętrza
- Okna: Żaluzje
- Piętra: Terakota
Cechy zewnętrzne
- Przestrzenie zewnętrzne: Patio
- Miejsca parkingowe:
Basen i spa
- Basen: Prywatny Basen
teren rekreacyjny
- teren rekreacyjny: Grill
Widok
- Udogodnienia: Na Ogród
Ogrzewanie i chłodzenie
- System grzewczy: ElektrycznyCentralne
- System chłodzenia: Wentylacja SufitowaElektrycznyCentralny System Klimatyzacji
Media
- Telekomunikacja: Dostępna Telewizja Kablowa
- Inne media / Inne instalacje: Gaz ZiemnyKanalizacjaMiejskiMedia W ZiemiiKanalizacja Dostępna W Pobliżu DziałkiKanalizacja Miejska
Społecznościowy
- Udogodnienia: Pomieszczenie KluboweBasenPralniaKorty TenisoweOgólnodostępny Grill
Informacje o szkołach
- Szkoła Średnia: Atlantic
- Gimnazjum: Carver; G.W.