
1 150 000 USD
Dom jednorodzinny na sprzedaż, 4896 Corrado Ave, Ave Maria, Floryda 34142, USA
- Numer MLSA11994507
- 5
- 3
266 m² (2 867 ft²)
Oferta wystawiona przez Global Prestige Real Estate LLC
Dom jednorodzinny na sprzedaż zlokalizowany w 4896 Corrado Ave, Ave Maria, Floryda 34142, USA jest aktualnie dostępny do kupienia.Ta nieruchomość ma 5 sypialnie, 3 łazienki.
Opis
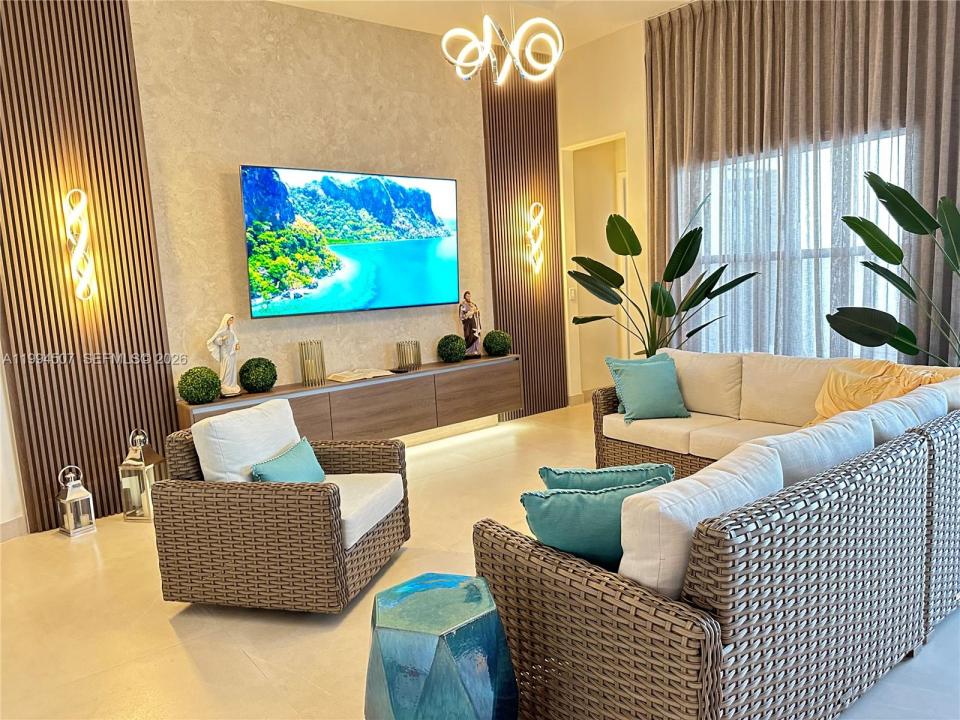
A distinguished modern-classic estate offering five bedrooms and three bathrooms, masterfully designed to embody timeless elegance and contemporary comfort. Bathed in natural light, the residence is defined by its soaring 12-foot ceilings and expansive 47-inch tile flooring, creating a seamless sense of scale and sophistication throughout.
The grand primary suite is a private sanctuary, featuring bespoke custom closets and a spa-inspired bathroom complete with a separate glass-enclosed shower, soaking tub, and an indulgent steam room.
Designed for elevated living and effortless entertaining, the home showcases two elegant living areas and a gourmet open-concept kitchen appointed with translucent granite countertops, refined indirect lighting, and dual refrigerators to accommodate the most discerning culinary needs.
Outdoors, a resort-style ambiance unfolds with a screened-in pool and a fully equipped barbecue area, offering the perfect setting for both intimate relaxation and upscale gatherings. The property is further enhanced by custom-crafted furnishings, a fully fenced perimeter for privacy, an electric vehicle charging station, and an array of premium upgrades throughout.
Lokalizacja
4896 Corrado Ave, Ave Maria, Floryda 34142, USA
Charakterystyka nieruchomości
Nieruchomość
- Powierzchnia nieruchomości:
266 m² (2 867 ft²) - Typ: Umeblowany
- Udogodnienia: GarażOszklony BalkonPodjazd
Działka/Grunt
- Opis działki: Ogrodzona
Konstrukcja
- Rok budowy: 2021
- Styl domu: WspółczesnyModernistyczny
- Pokrycie dachu: Gont
- Stan: Budynek Po Remoncie
- Konstrukcja: Konstrukcja Z Betonowych Bloków (pełny Mur)
Parking/Garaż
- Opis parkingu: Parking ZadaszonyOgraniczony
Sypialnie
- Sypialnie: 5
Łazienki
- Łącznie łazienki: 3
- Pełne łazienki: 3
- Szczegóły: Lustra Wykonane Na Zamówienie
Charakterystyka wnętrza
- Okna: Okiennice Chroniące Przed Huraganami
- Piętra: Płytki Ceramiczne
- Sufit: Skośne Sufity
- Listwy wykończeniowe: Szafy Ścienne
Basen i spa
- Basen: OgrzewanyOdgrodzonyBetonowy
- Wanna z hydromasażem (jacuzzi): Ogrzewany
teren rekreacyjny
- teren rekreacyjny: Wanna Z Hydromasażem (jacuzzi)Basen
Bezpieczeństwo
- Udogodnienia: Czujnik Dymu
Widok
- Udogodnienia: Na Ogród
Ogrzewanie i chłodzenie
- System grzewczy: Centralne
- System chłodzenia: Centralny System Klimatyzacji
Media
- Inne media / Inne instalacje: Kanalizacja MiejskaWoda Miejska
Społecznościowy
- Udogodnienia: Pomieszczenie KlubowePozwolenie Na Zwierzęta DomoweWanna Z Hydromasażem (jacuzzi)Basen