
799 000 USD
Dom jednorodzinny na sprzedaż, 4903 Jenni Lin Ct, Floryda 33596, USA
- Numer MLSA12015249
- 4
- 3
271 m² (2 912 ft²)
Oferta wystawiona przez Douglas Elliman
Dom jednorodzinny na sprzedaż zlokalizowany w 4903 Jenni Lin Ct, Floryda 33596, USA jest aktualnie dostępny do kupienia.Ta nieruchomość ma 4 sypialnie, 3 łazienki.
Opis
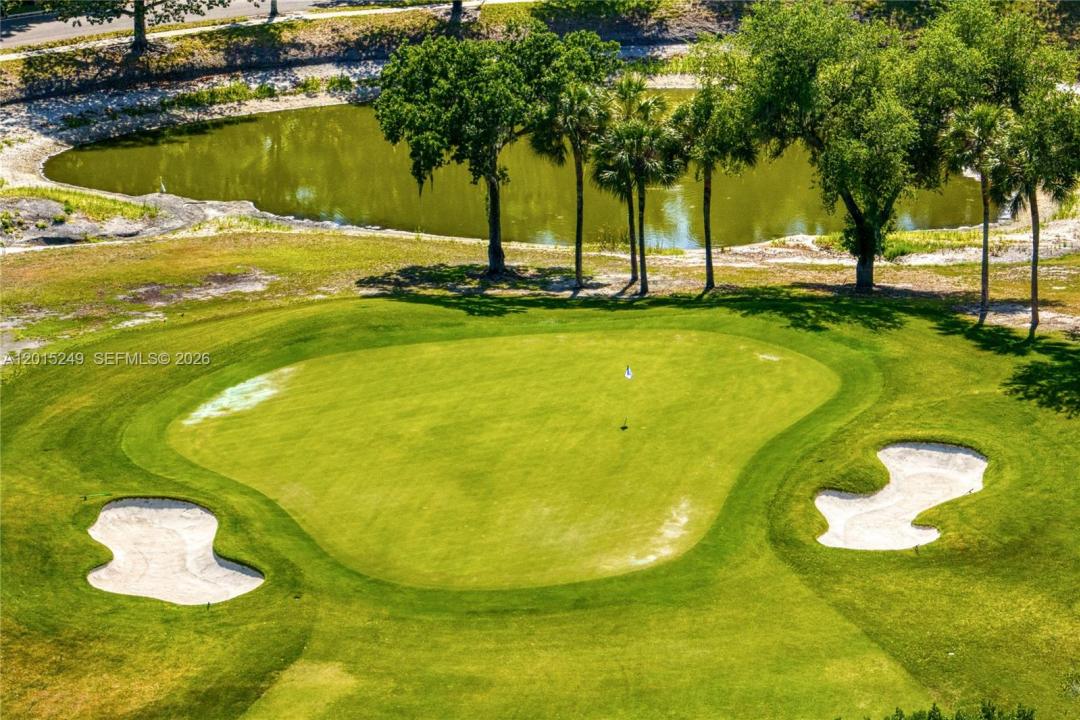
In River Hills, location is everything, and this single story pool home delivers it beautifully. Positioned along the second hole of the golf course, the home sits on an oversized cul de sac lot with a long, tree lined front yard and a memorable sense of arrival. Inside, expansive formal living and dining rooms create a natural place to host. The family room is grounded by a beautiful floor to ceiling fireplace, bringing warmth and focus to the center of the home. The kitchen brings a modern, sophisticated feel with Samsung appliances, breakfast bar, walk in pantry, custom oversized window, and smoky glass tile backsplash. Throughout the home, white wood french doors soften the interiors. Wood flooring, high ceilings, crown molding, and updated fixtures create a clean, timeless look. The split floor plan gives the primary wing privacy and direct access to the pool lanai, with secondary bedrooms thoughtfully placed throughout. With 4 bedrooms, 3 baths, and about 3,000 square feet, the home delivers function, style, and lasting appeal. Updates include a 2021 roof, 2021 exterior paint, 2020 entry door, and 2026 pool pump. River Hills brings guard gated privacy, golf cart ease, sidewalks, parks, playgrounds, and established country club amenities. For buyers seeking a pool home with presence, privacy, and a true golf course setting, this is the one to experience in person. Book your private showing today!
Lokalizacja
4903 Jenni Lin Ct, Floryda 33596, USA
Charakterystyka nieruchomości
Nieruchomość
- Powierzchnia nieruchomości:
271 m² (2 912 ft²) - Typ: Nieumeblowany
- Udogodnienia: Ganek OsłoniętyPoddaszePomieszczenie GospodarczeGarażPatioPodjazdGarderobyKominek
Działka/Grunt
- Wielkość działki/gruntu:
1 334 m² (14 364 ft²)
Konstrukcja
- Rok budowy: 1990
- Pokrycie dachu: Gont
- Stan: Przebudowany
- Konstrukcja: Beton/pustak
- naziemny: Tynk
Parking/Garaż
- Opis parkingu: Na Ulicy
- Opis garażu: Garaż Połączony Z DomemAutomatycznie Otwierane Drzwi Garażowe
Sypialnie
- Sypialnie: 4
Łazienki
- Łącznie łazienki: 3
- Pełne łazienki: 2
- WC: 1
Charakterystyka wnętrza
- Drzwi: Szklane Drzwi
- Piętra: TerakotaDrewnianaDywan
- Sufit: Skośne Sufity
Cechy zewnętrzne
- Przestrzenie zewnętrzne: Ganek OsłoniętyPatio
- Miejsca parkingowe:
Basen i spa
- Basen: Wyposażenie PozostajeWbudowany W ZiemięOdgrodzonyBetonowy
teren rekreacyjny
- teren rekreacyjny: Basen
Bezpieczeństwo
- Udogodnienia: Patrol Bezpieczeństwa
Widok
- Udogodnienia: Widok Na Pole GolfoweWidok Na Basen
Ogrzewanie i chłodzenie
- System grzewczy: Centralne
- System chłodzenia: Centralny System Klimatyzacji
Media
- Inne media / Inne instalacje: Kanalizacja MiejskaWoda Miejska
Społecznościowy
- Udogodnienia: Sala Do ĆwiczeńPomieszczenie KlubowePole GolfoweBasenKorty TenisoweOgrodzony Kompleks Mieszkalny