
134 900 USD
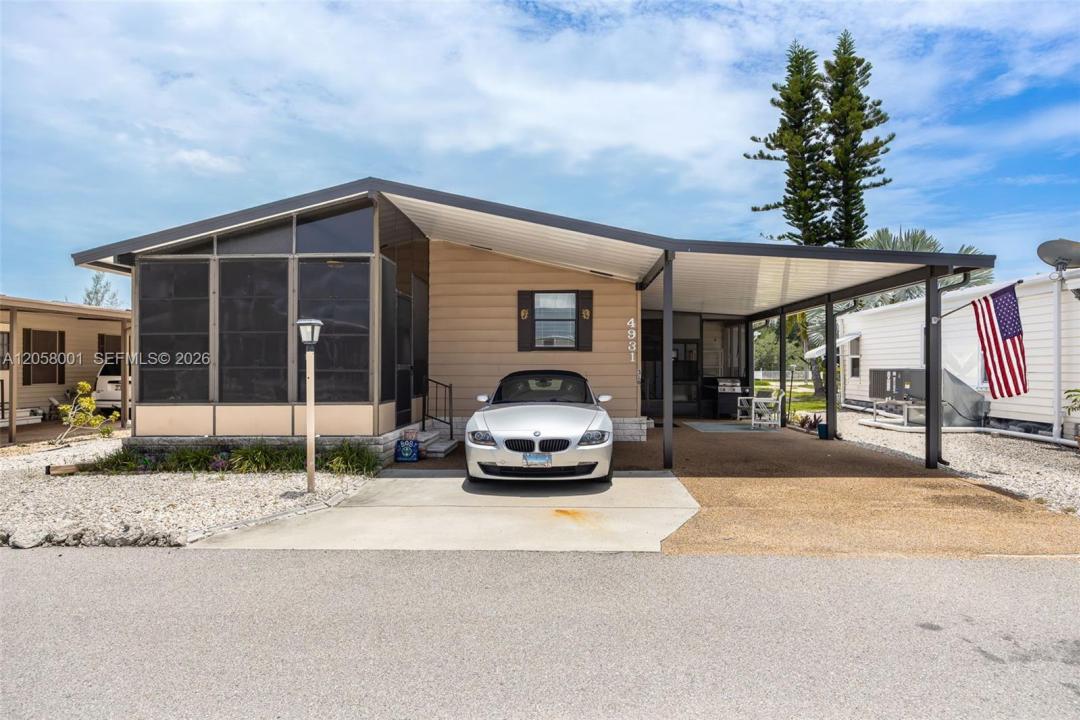
Dom prefabrykowany na sprzedaż, 4931 Needle Fish LN, Saint James City, Floryda 33956, USA
- Numer MLSA12058001
- 2
- 2
71 m² (768 ft²)
Oferta wystawiona przez KW Florida Living
Dom z prefabrykatów na sprzedaż zlokalizowany w 4931 Needle Fish LN, Saint James City, Floryda 33956, USA jest aktualnie dostępny do kupienia.Ta nieruchomość ma 2 sypialnie, 2 łazienki.
Opis
Welcome to Pine Island Cove, where an active waterfront lifestyle, wonderful amenities, and a welcoming community come together, all while owning your land (no land lease). Boating enthusiasts will appreciate the community’s long, wide boat ramp, boat-rinsing area, and peaceful green space overlooking the water. The beautifully remodeled clubhouse, sparkling pool, pickleball courts, bocce, and numerous community events provide plenty of ways to relax and stay active, all with low HOA dues.
A brand-new carport and screened front porch welcome you home, while a separate utility room offers indoor laundry and extra storage. Inside, the kitchen flows into the dining area and open great room, creating a comfortable space for everyday living and entertaining. The Florida room adds flexible living space—open the windows to enjoy the breeze or keep it enclosed for year-round comfort. Both bedrooms are generously sized, with the primary suite offering a private bath and the guest bedroom conveniently located near the second full bath.
Recent updates include a newer roof, newer luxury vinyl flooring with a vapor barrier, and the brand-new carport. Offered furnished, this home is move-in ready. Out back, the spacious outdoor area provides plenty of room to entertain or relax. With boating access, great amenities, low HOA dues, and a friendly island atmosphere, this is a fantastic opportunity to own in Pine Island Cove. Don't miss it!
Lokalizacja
4931 Needle Fish LN, Saint James City, Floryda 33956, USA
Charakterystyka nieruchomości
Nieruchomość
- Powierzchnia nieruchomości:
71 m² (768 ft²) - Typ: Umeblowany
- Udogodnienia: Wiata GarażowaPatioPodjazdPralnia W Garażu
Działka/Grunt
- Wielkość działki/gruntu:
372 m² (4 008 ft²)
Konstrukcja
- Rok budowy: 1989
- Pokrycie dachu: Blacha
- Stan: Pod Klucz
- Konstrukcja: Z PrefabrykatówDom Z Prefabrykatów/Dom Przenośny
Parking/Garaż
- Opis parkingu: Parking Zadaszony
Sypialnie
- Sypialnie: 2
Łazienki
- Łącznie łazienki: 2
- Pełne łazienki: 2
Inne pokoje
- Rodzaje pomieszczeń: Przeszklona Weranda
- Wyposażenie: PralkaKuchenkaKuchenka MikrofalowaLodówkaPiekarnik - Samooczyszczający SięRozdrabniacz OdpadówSuszarkaZmywarka
- Opis pralni: Pralnia W Garażu
Charakterystyka wnętrza
- Okna: Żaluzje
- Piętra: WinylowaDywan
- Sufit: Skośne Sufity
Cechy zewnętrzne
- Przestrzenie zewnętrzne: Patio
- Miejsca parkingowe: 1
Bezpieczeństwo
- Udogodnienia: Czujnik Dymu
Ogrzewanie i chłodzenie
- System grzewczy: ElektrycznyCentralne
- System chłodzenia: Wentylacja SufitowaElektrycznyCentralny System Klimatyzacji
Media
- Inne media / Inne instalacje: Kanalizacja MiejskaWoda Miejska
Społecznościowy
- Udogodnienia: Sala Do ĆwiczeńPomieszczenie KlubowePozwolenie Na Zwierzęta DomoweWanna Z Hydromasażem (jacuzzi)Basen