
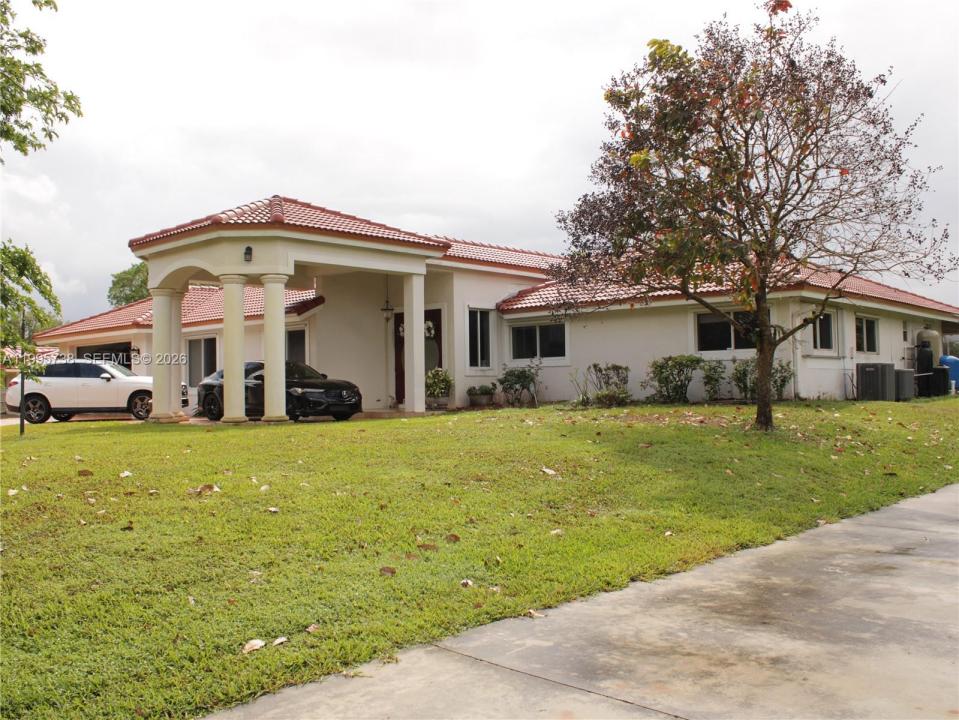
2 000 000 USD
Dom jednorodzinny na sprzedaż, 4931 SW 167th Ave, Southwest Ranches, Floryda 33331, USA
- Numer MLSA11995738
- 5
- 4
328 m² (3 526 ft²)
Oferta wystawiona przez Montesol Realty, Inc.
Dom jednorodzinny na sprzedaż zlokalizowany w 4931 SW 167th Ave, Southwest Ranches, Floryda 33331, USA jest aktualnie dostępny do kupienia.Ta nieruchomość ma 5 sypialnie, 4 łazienki.
Opis
Welcome to your private lakeside paradise in Southwest Ranches — where luxury, comfort, and breathtaking views come together in perfect harmony. This stunning residence offers an exceptional layout designed for both elegant living and effortless entertaining. Featuring 5 spacious bedrooms, including two lavish master suites, and 3.5 beautifully appointed bathrooms, this home provides the perfect balance of privacy and functionality for families and guests alike. Step inside and discover thoughtfully designed spaces, including a dedicated office, a fully equipped home gym, and a convenient laundry room. The heart of the home is the expansive gourmet kitchen, complete with a full bar and wine cooler—ideal for hosting unforgettable gatherings. Just beyond, a charming Parisian-inspired coffee bar invites you to start your mornings while enjoying serene lake views. Outdoors, the lifestyle continues. Relax or entertain in your resort-style pool with jacuzzi, or unwind under the elegant gazebo as you take in some of the most spectacular sunset views imaginable. With direct lake access, every day feels like a getaway. Additional highlights include: - Double garage - Four A/C units for optimal comfort - Brand-new roof (2025) - Lush tropical fruit trees enhancing your private oasis - Spacious pantry for added convenience This is more than a home—it's a lifestyle. Experience lakeside living at its finest in a property that truly has it all.
Lokalizacja
4931 SW 167th Ave, Southwest Ranches, Floryda 33331, USA
Charakterystyka nieruchomości
Nieruchomość
- Powierzchnia nieruchomości:
328 m² (3 526 ft²) - Udogodnienia: GarażAtriumPodjazd
- Lokalizacja: Wybrzeże
Działka/Grunt
- Wielkość działki/gruntu:
3 932 m² (42 321 ft²) - Długość nabrzeża: 40 m
Konstrukcja
- Rok budowy: 1988
- Stan: Budynek Po Remoncie
- Konstrukcja: Konstrukcja Z Betonowych Bloków (pełny Mur)
Parking/Garaż
- Opis parkingu: Parking Na Samochód Kempingowy/łódźParking Zadaszony
- Opis garażu: Garaż Połączony Z Domem
Sypialnie
- Sypialnie: 5
Łazienki
- Łącznie łazienki: 4
- Pełne łazienki: 3
- WC: 1
Charakterystyka wnętrza
- Piętra: TerakotaDrewniana
Basen i spa
- Basen: OgrzewanyOdgrodzony
Woda i żeglarstwo
- na wodę: Jezioro
- Żeglarstwo: Prywatna Przystań
teren rekreacyjny
- teren rekreacyjny: Basen
Widok
- Udogodnienia: Widok Na Lagunę Widok Na Basen
Ogrzewanie i chłodzenie
- System grzewczy: Centralne
- System chłodzenia: Centralny System Klimatyzacji
Media
- Inne media / Inne instalacje: SzamboStudnia
Społecznościowy
Informacje o szkołach
- Szkoła Średnia: West Broward
- Gimnazjum: Silver Trail
- Szkoła Podstawowa: Hawkes Bluff