
2 475 000 USD
Dom jednorodzinny na sprzedaż, 4950 SW 158th Avenue, Southwest Ranches, Floryda 33331, USA
- Numer MLSA11955630
- 6
- 5
526 m² (5 661 ft²)
Oferta wystawiona przez Luxe Properties
Dom jednorodzinny na sprzedaż zlokalizowany w 4950 SW 158th Avenue, Southwest Ranches, Floryda 33331, USA jest aktualnie dostępny do kupienia.Ta nieruchomość ma 6 sypialnie, 5 łazienki.
Opis
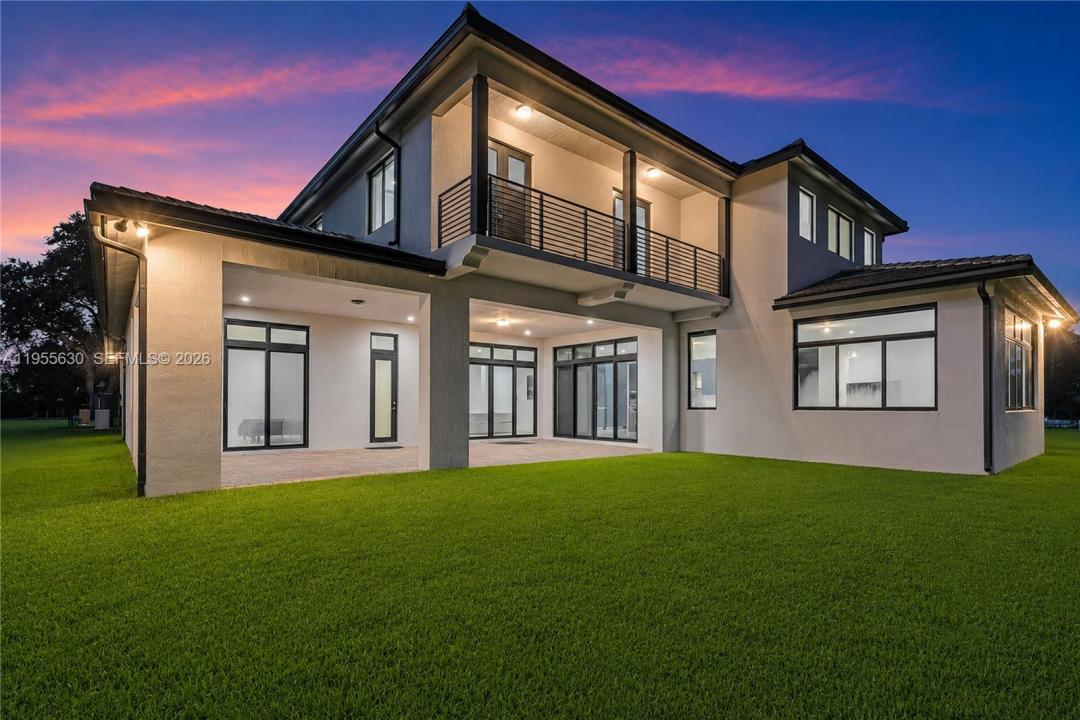
Welcome to this exceptional 2024 built modern estate featuring all the bells and whistles, located in the prestigious Circle S Estates, an exclusive private community of only 42 luxury residences. Situated on a one acre lot, this architectural masterpiece offers 6 bedrooms, 5 bathrooms, and a private in law quarters, delivering the perfect balance of sophistication, comfort, and privacy. Upon entry, you are welcomed by soaring volume ceilings, custom high end finishes, and an abundance of natural light throughout. The open concept design showcases expansive living areas ideal for both everyday living and elegant entertaining, making this home perfect for those who appreciate space and refined design. The chef inspired kitchen is a true showpiece, featuring sleek modern cabinetry, premium appliances, a spacious walk in pantry, and designer finishes that elevate both function and style. The oversized backyard offers endless potential to create your own resort style retreat, with ample room for a custom pool, summer kitchen, and outdoor entertainment areas, perfectly suited for the South Florida lifestyle.
Designed for discerning buyers who value luxury, space, and exclusivity, this residence presents a rare opportunity to own in one of the area’s most desirable communities. Schedule your private showing today and experience elevated living at its finest. Seller is willing to offer a pool credit with a full-price offer.
Lokalizacja
4950 SW 158th Avenue, Southwest Ranches, Floryda 33331, USA
Charakterystyka nieruchomości
Nieruchomość
- Powierzchnia nieruchomości:
526 m² (5 661 ft²) - Typ: Nieumeblowany
- Udogodnienia: SpiżarniaMiejsce Na BasenPomieszczenie GospodarczeGarażBalkonPodjazdOświetlenie ZewnętrzneGarderoby
Działka/Grunt
- Wielkość działki/gruntu:
4 048 m² (43 575 ft²) - Opis działki: Konie Dozwolone
Konstrukcja
- Rok budowy: 2024
- Styl domu: WspółczesnyModernistyczny
- Pokrycie dachu: BetonowePłaska Płytka Dachowa
- Konstrukcja: Konstrukcja Z Betonowych Bloków (pełny Mur)
Parking/Garaż
- Opis garażu: Garaż Połączony Z DomemAutomatycznie Otwierane Drzwi Garażowe
Sypialnie
- Sypialnie: 6
Łazienki
- Łącznie łazienki: 5
- Pełne łazienki: 5
Charakterystyka wnętrza
- Sufit:
Cechy zewnętrzne
- Przestrzenie zewnętrzne: Balkon
- Miejsca parkingowe:
Widok
- Udogodnienia: Na Ogród
Ogrzewanie i chłodzenie
- System grzewczy: Centralne
- System chłodzenia: Centralny System Klimatyzacji
Społecznościowy
- Udogodnienia: Pozwolenie Na Zwierzęta Domowe
Informacje o szkołach
- Szkoła Średnia: West Broward
- Gimnazjum: Silver Trail
- Szkoła Podstawowa: Hawkes Bluff