
375 000 USD
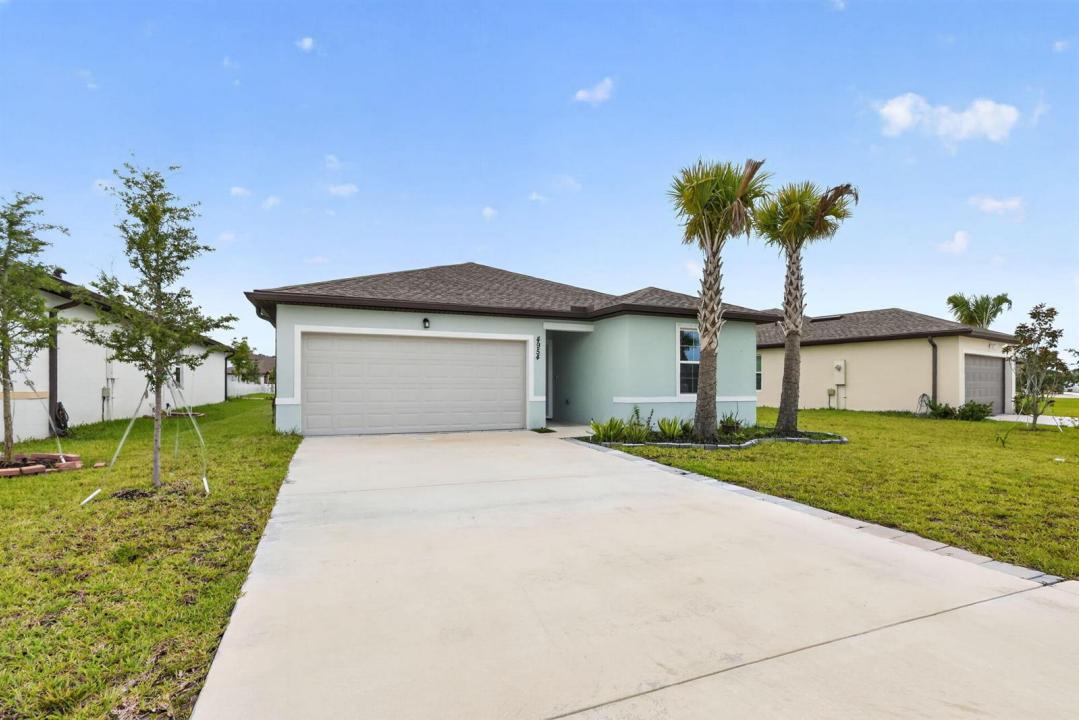
Farma na sprzedaż, 4954 Armina Place, Fort Pierce, Floryda 34951, USA
- Numer MLSB26057132
- 4
- 2
151 m² (1 623 ft²)
Oferta wystawiona przez RE/MAX Gold
gospodarstwo na sprzedaż zlokalizowany w 4954 Armina Place, Fort Pierce, Floryda 34951, USA jest aktualnie dostępny do kupienia.Ta nieruchomość ma 4 sypialnie, 2 łazienki.
Opis
Built in 2024, this move-in ready 4-bedroom, 2-bath home offers 1,616 square feet of thoughtfully designed living space in the desirable Waterstone community. The open-concept layout features a modern kitchen with granite countertops, stainless steel appliances, a large island, and a spacious living area perfect for entertaining. Enjoy a private primary suite, split-bedroom floor plan, covered lanai, and access to resort-style amenities including a clubhouse, pool, fitness center, tennis and pickleball courts, and playground. Conveniently located near I-95, shopping, dining, and the Treasure Coast's beautiful beaches, this home offers comfort, style, and convenience all in one. **The sellers preferred lender is offering a 1 year rate reduction of 1% AND a 75 basis point lender credit** Residents of Waterstone enjoy exceptional resort-style amenities, including: Heated community pool Clubhouse Fitness center Tennis & pickleball courts Sand volleyball Playground Beautiful lakes and walking areas Conveniently located just minutes from I-95, shopping, dining, beaches, and all that Fort Pierce and Vero Beach have to offer, this home delivers the perfect combination of tranquility and accessibility.
Lokalizacja
4954 Armina Place, Fort Pierce, Floryda 34951, USA
Charakterystyka nieruchomości
Nieruchomość
- Powierzchnia nieruchomości:
151 m² (1 623 ft²) - Typ: Nieumeblowany
- Udogodnienia: SpiżarniaGarażPatioPodjazdPodłączenie Dla PralkiGarderoby
- Lokalizacja: Wybrzeże
Działka/Grunt
- Wielkość działki/gruntu:
482 m² (5 184 ft²)
Konstrukcja
- Rok budowy: 2024
- Pokrycie dachu: Polimerowe/goncianeGont
- Konstrukcja: Konstrukcja Z Betonowych Bloków (pełny Mur)
- naziemny: Tynk
Parking/Garaż
- Opis garażu: Garaż Połączony Z DomemAutomatycznie Otwierane Drzwi Garażowe
Sypialnie
- Sypialnie: 4
Łazienki
- Łącznie łazienki: 2
- Pełne łazienki: 2
Inne pokoje
- Rodzaje pomieszczeń: Holl Wejściowy
- Opis kuchni: Z "wyspą"
- Wyposażenie: PralkaKuchenkaKuchenka MikrofalowaLodówkaRozdrabniacz OdpadówSuszarkaMaszyna Do LoduZmywarka
Charakterystyka wnętrza
- Okna: Okiennice Chroniące Przed Huraganami
- Piętra: Terakota
Cechy zewnętrzne
- Przestrzenie zewnętrzne: Patio
- Miejsca parkingowe:
Woda i żeglarstwo
- na wodę: Staw
teren rekreacyjny
- teren rekreacyjny: Grill
Bezpieczeństwo
- Udogodnienia: Czujnik Dymu
Widok
- Udogodnienia: Widok Na AkwenWidok Na Wodę
Ogrzewanie i chłodzenie
- System grzewczy: Centralne
- System chłodzenia: Centralny System Klimatyzacji
Media
- Telekomunikacja: Dostępna Telewizja Kablowa
- Inne media / Inne instalacje: KanalizacjaMiejskiKanalizacja Dostępna W Pobliżu DziałkiKanalizacja Miejska
Społecznościowy
- Udogodnienia: Sala Do ĆwiczeńPomieszczenie KlubowePozwolenie Na Zwierzęta DomoweKlub Sportowy Dla Mieszkańców