
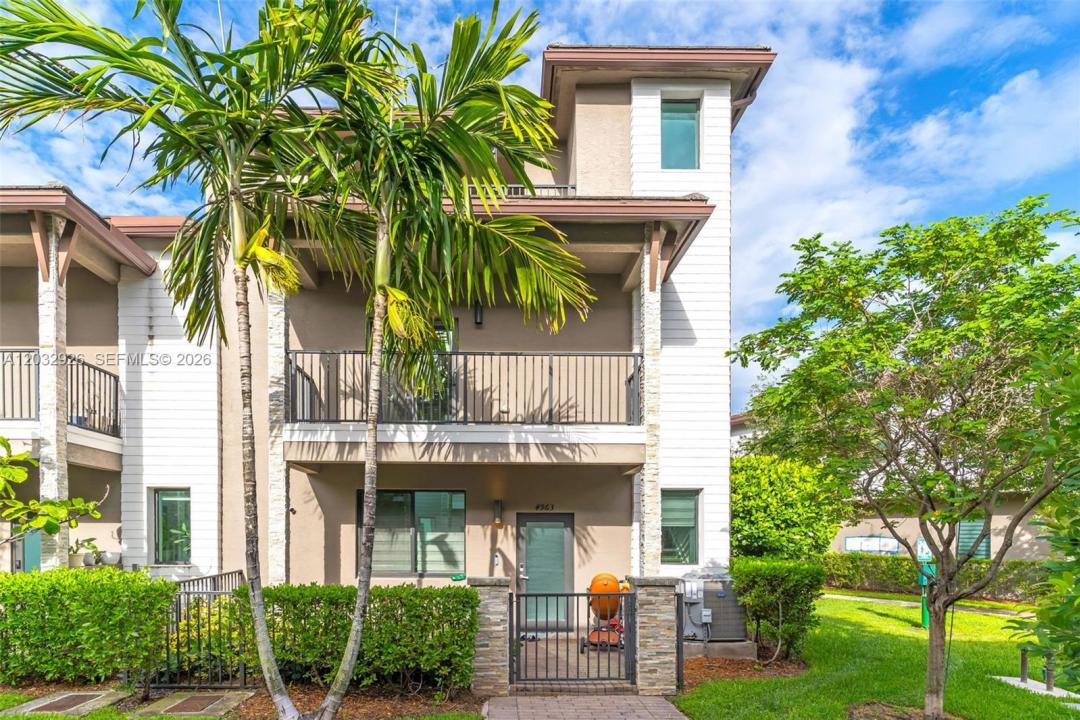
875 000 USD
Kamienica na sprzedaż, 4963 NW 83rd Path 4963, Doral, Floryda 33166, USA
- Numer MLSA12032926
- 4
- 4
201 m² (2 163 ft²)
Oferta wystawiona przez Avenew Realty Corp
szeregowiec na sprzedaż zlokalizowany w 4963 NW 83rd Path 4963, Doral, Floryda 33166, USA jest aktualnie dostępny do kupienia.Ta nieruchomość ma 4 sypialnie, 4 łazienki.
Opis
Welcome to luxury living in the highly sought-after community of Urbana at Downtown Doral! This beautifully upgraded three-story townhome offers the perfect blend of modern elegance, comfort, and convenience. Featuring 4 spacious bedrooms and 2.5 bathrooms, this exceptional residence showcases premium finishes throughout, including tile flooring, stainless steel appliances, generously sized bedrooms, and walk-in closets. The current owner has invested over $100,000 in renovations and upgrades, thoughtfully enhancing the home with high-end finishes and custom improvements that elevate both style and functionality. Designed for effortless living and entertaining, the home’s crown jewel is the expansive private rooftop terrace, perfect for relaxing, entertaining guests, and enjoying beautiful views in a truly unique setting. Located within the exclusive Urbana community, residents enjoy access to resort-style amenities, top-rated schools, shopping, dining, and everything Downtown Doral has to offer. This is a rare opportunity to own a turnkey, extensively upgraded home in one of Doral’s most desirable neighborhoods.
Lokalizacja
4963 NW 83rd Path 4963, Doral, Floryda 33166, USA
Charakterystyka nieruchomości
Nieruchomość
- Powierzchnia nieruchomości:
201 m² (2 163 ft²) - Udogodnienia: SpiżarniaGaraż
Konstrukcja
- Rok budowy: 2018
- Konstrukcja: Konstrukcja Z Betonowych Bloków (pełny Mur)
Parking/Garaż
- Opis parkingu: Parking Dla Gości
- Opis garażu: Automatycznie Otwierane Drzwi Garażowe
Sypialnie
- Sypialnie: 4
Łazienki
- Łącznie łazienki: 4
- Pełne łazienki: 2
- WC: 2
Inne pokoje
- Opis kuchni: Z "wyspą"
- Wyposażenie: PralkaKuchenkaKuchenka MikrofalowaLodówkaRozdrabniacz OdpadówSuszarka
Charakterystyka wnętrza
- Piętra: TerakotaWinylowa
Basen i spa
- Basen: Prywatny Basen
Widok
- Udogodnienia: Na Ogród
Ogrzewanie i chłodzenie
- System grzewczy: Centralne
- System chłodzenia: Centralny System Klimatyzacji
Społecznościowy
- Udogodnienia: Pomieszczenie KluboweBasenKlub Sportowy Dla MieszkańcówŚcieżka Do Biegania/rowerowa