
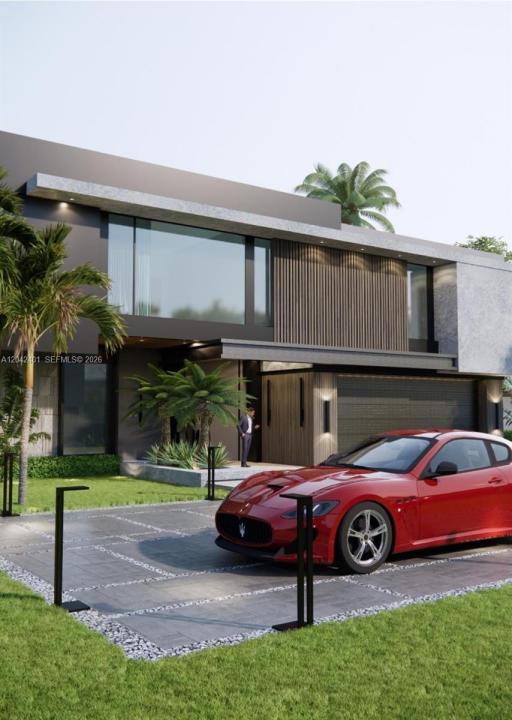
2 750 000 USD
Dom jednorodzinny na sprzedaż, 496 Holiday Dr, Hallandale Beach, Floryda 33009, USA
- Numer MLSA12042401
- 3
- 2
Oferta wystawiona przez EXP Realty LLC
Dom jednorodzinny na sprzedaż zlokalizowany w 496 Holiday Dr, Hallandale Beach, Floryda 33009, USA jest aktualnie dostępny do kupienia.Ta nieruchomość ma 3 sypialnie, 2 łazienki.
Opis
Rare opportunity to own a prime waterfront homesite on desirable in GOLDEN ISLES, one of South Florida’s most established waterfront communities. This oversized 12,949 SF property offers 85 FT of waterfront, magnificent views, direct ocean access with NO FIXED BRIDGES, and a brand-new code-compliant SEAWALL already completed a significant improvement and value for the future owner.
An exceptional setting to create a custom luxury waterfront residence and enjoy the privacy, boating lifestyle and long-term appeal of Golden Isles private gated neighborhood, deep water and wide canals to accomodate your yatch, with multiple tennis courts, park, dog park. The existing residence offers the flexibility to renovate, reimagine or redevelop according to the buyer’s vision and applicable requirements.
As an additional value, substantial pre-development work has already been completed, including architectural, structural and MEP plans and related project materials, available to the buyer in their current status.
Ideally located near beaches, Aventura, Bal Harbour, Gulfstream Park and Shell Bay Club. With limited waterfront land remaining, this is a compelling opportunity to secure a substantial waterfront property in one of South Florida’s most desirable boating communities.
Lokalizacja
496 Holiday Dr, Hallandale Beach, Floryda 33009, USA
Charakterystyka nieruchomości
Nieruchomość
- Udogodnienia: GarażGanek OtwartyPatioPodjazd
- Lokalizacja: Dostęp Do OceanuWybrzeże
Działka/Grunt
- Wielkość działki/gruntu:
1 203 m² (12 949 ft²) - Długość nabrzeża: 26 m
- Opis działki: Ogrodzona
Konstrukcja
- Rok budowy: 1961
- Pokrycie dachu: Płaska Płytka Dachowa
- Konstrukcja: Beton/pustak
Parking/Garaż
- Opis garażu: Automatycznie Otwierane Drzwi Garażowe
Sypialnie
- Sypialnie: 3
Łazienki
- Łącznie łazienki: 2
- Pełne łazienki: 2
Charakterystyka wnętrza
- Piętra: Płytki Ceramiczne
Cechy zewnętrzne
- Przestrzenie zewnętrzne: Patio
- Miejsca parkingowe:
Woda i żeglarstwo
- na wodę: Kanał
- Żeglarstwo: Dostępna PrzystańPrywatna Przystań
teren rekreacyjny
- teren rekreacyjny: Basen
Widok
- Udogodnienia: Widok Na Kanał Widok Na Wodę
Ogrzewanie i chłodzenie
- System chłodzenia: Centralny System Klimatyzacji
Media
- Inne media / Inne instalacje: Kanalizacja MiejskaWoda Miejska
Społecznościowy
- Udogodnienia: Ogrodzony Kompleks Mieszkalny