
3 575 000 USD
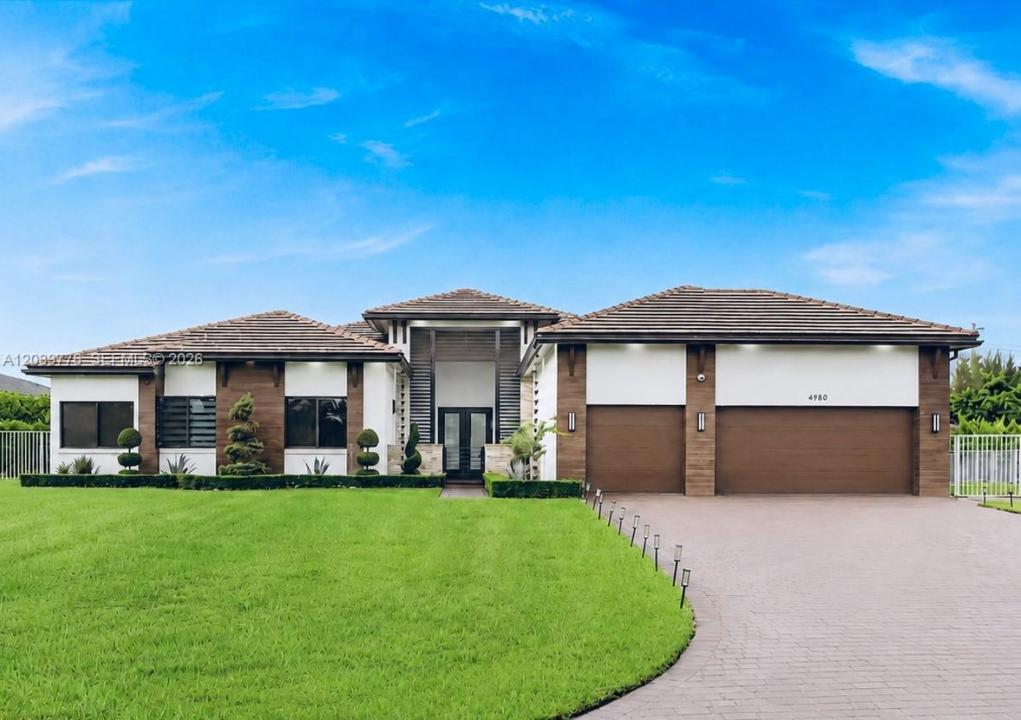
Dom jednorodzinny na sprzedaż, 4980 SW 159th Ave, Southwest Ranches, Floryda 33331, USA
- Numer MLSA12039776
- 6
- 5
411 m² (4 425 ft²)
Oferta wystawiona przez BHHS EWM Realty
Dom jednorodzinny na sprzedaż zlokalizowany w 4980 SW 159th Ave, Southwest Ranches, Floryda 33331, USA jest aktualnie dostępny do kupienia.Ta nieruchomość ma 6 sypialnie, 5 łazienki.
Opis
Welcome to Circle S at Southwest Ranches, an exclusive community of just 42 estate homes situated on one-acre homesites. Built in 2022 by CC Homes, this modern one-story residence offers 6 bedrooms, 4.5 bathrooms which includes a private in-law suite, 3-car garage, and approximately 5,850 total SF. Designed with soaring 12-foot ceilings, smart home technology, and an open-concept floor plan, a dream kitchen encompassing double stack cabinetry, dual dishwashers, gas cooking and a massive island curated for large gatherings . The customized closets will not disappoint. The backyard is a true private retreat featuring a spectacular resort-style saltwater pool with infinity-edge spa, expansive covered entertaining areas, and endless possibilities to personalize your acre estate. Create your dream sports court, garden, playground, or outdoor sanctuary. Ideally located minutes from I-75, Sawgrass Mills, Midtown Athletic Club in Weston, Top rated public and private schools including American Heritage School, Nova Southeastern University, shopping, dining, Fort Lauderdale, and Miami. Experience luxury, privacy, and space in one of Southwest Ranches’ most sought-after communities. Sale not ccontingent on appraisal.
Lokalizacja
4980 SW 159th Ave, Southwest Ranches, Floryda 33331, USA
Charakterystyka nieruchomości
Nieruchomość
- Powierzchnia nieruchomości:
411 m² (4 425 ft²) - Udogodnienia: PoddaszeGarażPatioPodjazdOświetlenie Zewnętrzne
Działka/Grunt
- Wielkość działki/gruntu:
4 137 m² (44 526 ft²)
Konstrukcja
- Rok budowy: 2022
- Stan: Nowy Budynek
- Konstrukcja: Beton/pustak
Parking/Garaż
- Opis parkingu: Parking Zadaszony
- Opis garażu: Garaż Połączony Z DomemAutomatycznie Otwierane Drzwi Garażowe
Sypialnie
- Sypialnie: 6
Łazienki
- Łącznie łazienki: 5
- Pełne łazienki: 4
- WC: 1
Charakterystyka wnętrza
- Piętra: Płytki Ceramiczne
Cechy zewnętrzne
- Przestrzenie zewnętrzne: Patio
- Miejsca parkingowe:
Basen i spa
- Basen: Wbudowany W Ziemię
teren rekreacyjny
- teren rekreacyjny: Basen
Widok
- Udogodnienia: Na Ogród
Ogrzewanie i chłodzenie
- System grzewczy: Centralne
- System chłodzenia: Centralny System Klimatyzacji
Media
- Inne media / Inne instalacje: SzamboStudnia
Społecznościowy
- Udogodnienia: Pozwolenie Na Zwierzęta Domowe