
659 000 USD
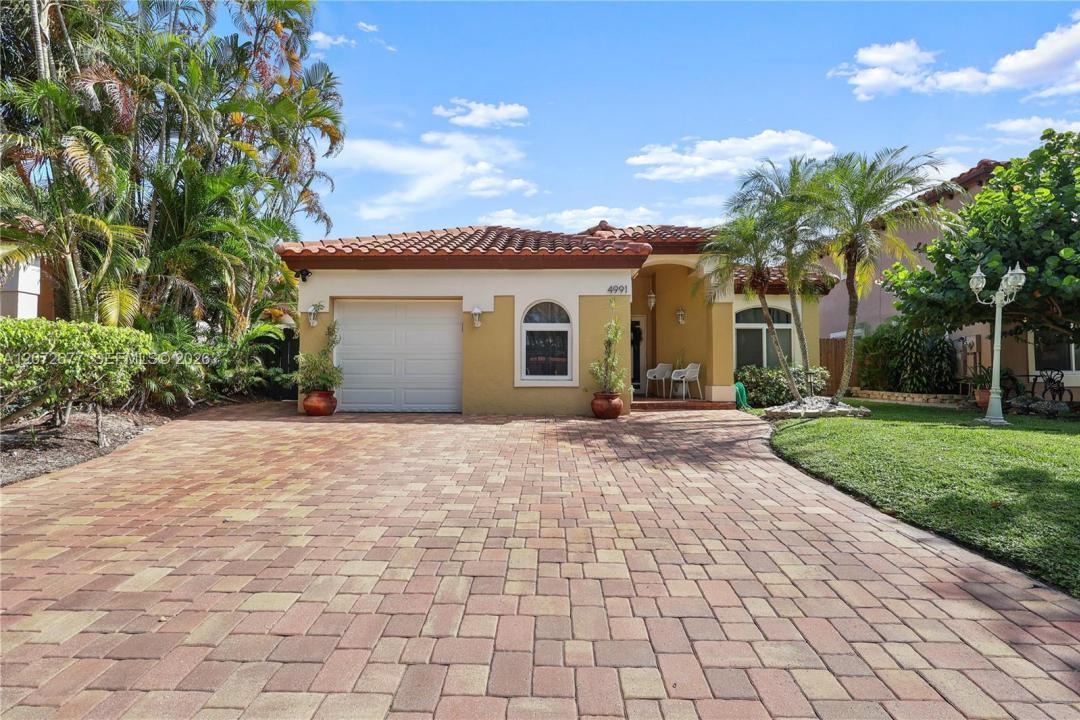
Dom jednorodzinny na sprzedaż, 4991 NW 54th St, Coconut Creek, Floryda 33073, USA
- Numer MLSA12072677
- 3
- 2
149 m² (1 602 ft²)
Oferta wystawiona przez Douglas Elliman
Dom jednorodzinny na sprzedaż zlokalizowany w 4991 NW 54th St, Coconut Creek, Floryda 33073, USA jest aktualnie dostępny do kupienia.Ta nieruchomość ma 3 sypialnie, 2 łazienki.
Opis
Welcome to 4991 NW 54th St, a beautifully situated 3-bedroom, 2-bathroom home with a versatile den in the desirable gated community of Winston Park in Coconut Creek. Offering a great combination of updates, functionality, and outdoor living, this home is ready to impress. One of the standout features is the private in-ground pool, creating your own backyard retreat for relaxing, entertaining, and enjoying the South Florida lifestyle. The pool area provides a wonderful extension of the living space and is perfect for weekend gatherings or quiet afternoons at home. Inside, the home offers three bedrooms plus a separate den, providing valuable flexibility for today's lifestyle. Use the den as a home office, media room, playroom, study, or additional guest space. The functional single-story layout provides comfortable living and entertaining areas.
Major updates add tremendous peace of mind, including a NEW ROOF and NEW PLUMBING. These improvements make this an especially attractive opportunity for buyers looking for a home with important major components already taken care of. Located in Winston Park, a sought-after Coconut Creek community known for its residential setting and convenient location. The community offers amenities including a clubhouse and community pool, while the gated environment provides an added sense of privacy and neighborhood appeal.
Lokalizacja
4991 NW 54th St, Coconut Creek, Floryda 33073, USA
Charakterystyka nieruchomości
Nieruchomość
- Powierzchnia nieruchomości:
149 m² (1 602 ft²) - Udogodnienia: GarażPodjazd
Działka/Grunt
- Wielkość działki/gruntu:
441 m² (4 750 ft²) - Opis działki: Ogrodzona
Konstrukcja
- Rok budowy: 1988
- Konstrukcja: Konstrukcja Z Betonowych Bloków (pełny Mur)
Parking/Garaż
- Opis garażu: Garaż Połączony Z Domem
Sypialnie
- Sypialnie: 3
Łazienki
- Łącznie łazienki: 2
- Pełne łazienki: 2
Charakterystyka wnętrza
- Piętra: Płytki Ceramiczne
Basen i spa
- Basen: Wbudowany W Ziemię
teren rekreacyjny
- teren rekreacyjny: Basen
Ogrzewanie i chłodzenie
- System grzewczy: Centralne
- System chłodzenia: Centralny System Klimatyzacji
Media
- Inne media / Inne instalacje: Kanalizacja MiejskaWoda Miejska
Społecznościowy
- Udogodnienia: Pomieszczenie KluboweBasenKorty Tenisowe
Informacje o szkołach
- Szkoła Średnia: Monarch
- Gimnazjum: Lyons Creek
- Szkoła Podstawowa: Winston Park