
1 649 999 USD
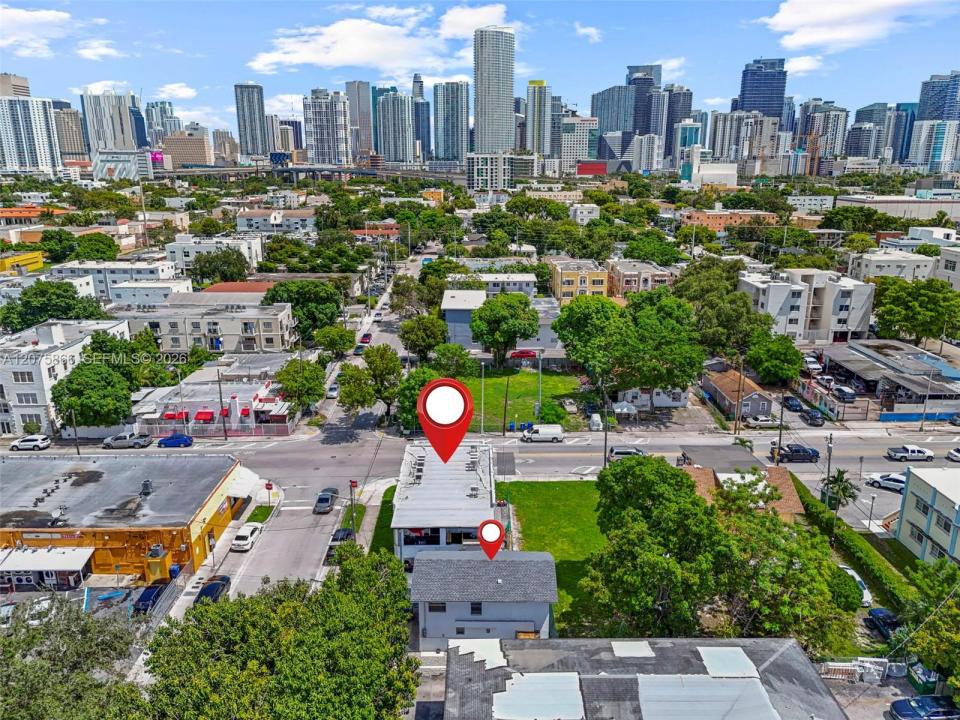
Dom jednorodzinny na sprzedaż, 500 SW 8th Ave, Miami, Floryda 33130, USA
- Numer MLSA12075866
- 12
- 6
433 m² (4 658 ft²)
Oferta wystawiona przez Sellstate 5 Star Realty
Dom jednorodzinny na sprzedaż zlokalizowany w 500 SW 8th Ave, Miami, Floryda 33130, USA jest aktualnie dostępny do kupienia.Ta nieruchomość ma 12 sypialnie, 6 łazienki.
Opis
Exceptional investment opportunity in the heart of Little Havana. This income-producing asset consists of two detached buildings featuring a uniform mix of six fully renovated 2-bedroom, 1-bathroom units. Operating with an efficient 31.83% expense ratio, the property generates a Net Operating Income (NOI) of $115,144.50, representing an approximate 6.98% cap rate based on a $1,649,000 purchase price.
Ownership has invested over $200,000 in recent capital improvements, helping minimize future capital expenditures and offering a turnkey ownership opportunity. Major upgrades include complete interior renovations (2022), new permitted roofs (2024), new exterior stucco and paint (2024), roof-mounted mini-split HVAC systems (2024), plumbing improvements, and fully upgraded electrical systems with new main service entries and meter boxes (2025/2026).
For additional confidence, the City of Miami 40- and 50-year structural recertifications have been fully completed and approved. Ideally located near Brickell, Downtown Miami, the Health District, and major employment and transportation corridors, the property benefits from strong rental demand and long-term appreciation potential associated with Miami's continued growth and development.
A stabilized multifamily asset with established income, extensive recent improvements, completed recertifications, and a central Little Havana location.
Lokalizacja
500 SW 8th Ave, Miami, Floryda 33130, USA
Charakterystyka nieruchomości
Nieruchomość
- Powierzchnia nieruchomości:
433 m² (4 658 ft²) - Udogodnienia: Ganek OtwartyBalkonPodjazdOświetlenie Zewnętrzne
Działka/Grunt
- Wielkość działki/gruntu:
539 m² (5 800 ft²)
Konstrukcja
- Rok budowy: 1925
- Pokrycie dachu: PolimeroweGont
- Konstrukcja: Beton/pustakSzkielet I Stiuk
Parking/Garaż
- Opis parkingu: Na Ulicy
Sypialnie
- Sypialnie: 12
Łazienki
- Łącznie łazienki: 6
- Pełne łazienki: 6
Charakterystyka wnętrza
- Piętra: Winylowa
Cechy zewnętrzne
- Przestrzenie zewnętrzne: Balkon
- Miejsca parkingowe:
Bezpieczeństwo
- Udogodnienia: Tryskacze Przeciwpożarowe
Ogrzewanie i chłodzenie
- System grzewczy: Centralne
- System chłodzenia: Centralny System Klimatyzacji
Media
- Inne media / Inne instalacje: Kanalizacja MiejskaWoda Miejska