
5 990 000 USD
Dom jednorodzinny na sprzedaż, 501 Bay Lane, Key Biscayne, Floryda 33149, USA
- Numer MLSA12074814
- 5
- 5
442 m² (4 759 ft²)
Oferta wystawiona przez One Sotheby's International Realty
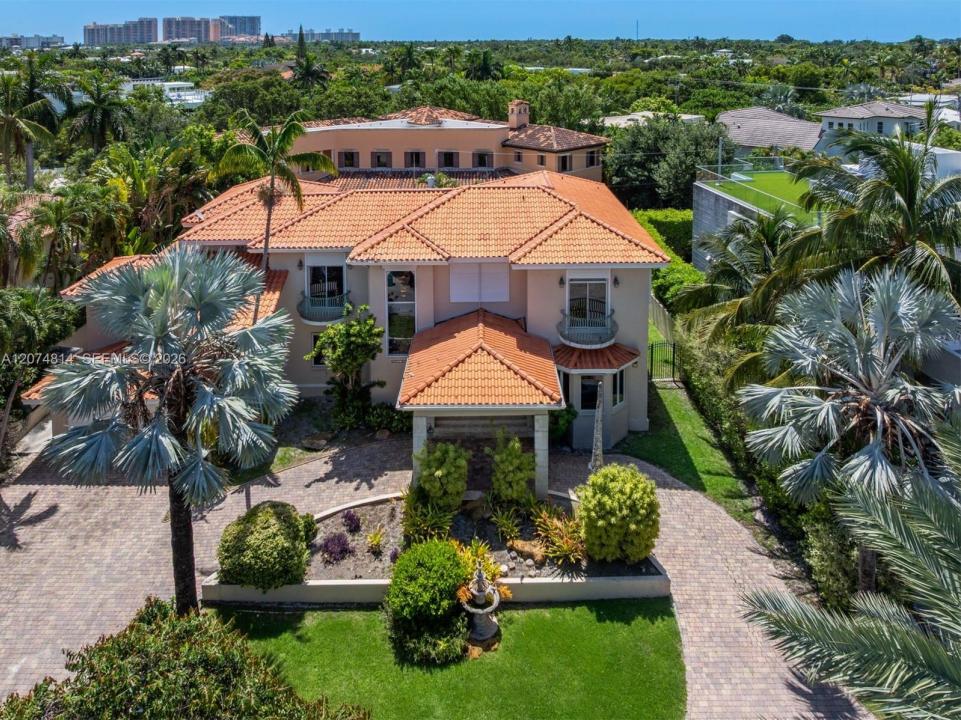
Dom jednorodzinny na sprzedaż zlokalizowany w 501 Bay Lane, Key Biscayne, Floryda 33149, USA jest aktualnie dostępny do kupienia.Ta nieruchomość ma 5 sypialnie, 5 łazienki.
Opis
Prime location on one of Key Biscayne’s most exclusive residential streets, surrounded by some of the island’s most prestigious waterfront estates. An exceptional opportunity to own a substantial residence in the heart of Miami’s island paradise. Situated on a generous 10,000 SF lot, this light-filled home offers 4,759 SF of living space, five bedrooms, four full bathrooms and one half bathroom, providing wonderful space, privacy, and flexibility for today’s lifestyle. High ceilings and abundant natural light enhance the home’s generous proportions, while well-defined living, dining, and family areas create a comfortable and functional floor plan for both everyday living and entertaining. The interior spaces open to an expansive covered terrace, creating a natural connection to the outdoors and allowing for year-round enjoyment of South Florida living. Surrounded by lush, mature landscaping, the private backyard features a beautiful swimming pool and generous areas for outdoor dining, entertaining, and spending time with family and friends. Built in 1995 and complete with a garage, the residence can be enjoyed as it is today while offering endless possibilities to personalize and enhance over time. A rare opportunity to make this home your own while enjoying an exceptional address, privacy, and the extraordinary lifestyle that make Key Biscayne one of South Florida’s most desirable places to call home
Lokalizacja
501 Bay Lane, Key Biscayne, Floryda 33149, USA
Charakterystyka nieruchomości
Nieruchomość
- Powierzchnia nieruchomości:
442 m² (4 759 ft²) - Typ: Nieumeblowany
- Udogodnienia: GarażGanek OtwartyPatioPodjazd
Działka/Grunt
- Wielkość działki/gruntu:
929 m² (10 000 ft²)
Konstrukcja
- Rok budowy: 1995
- Konstrukcja: Konstrukcja Z Betonowych Bloków (pełny Mur)
Parking/Garaż
- Opis parkingu: Parking Zadaszony
- Opis garażu: Automatycznie Otwierane Drzwi Garażowe
Sypialnie
- Sypialnie: 5
Łazienki
- Łącznie łazienki: 5
- Pełne łazienki: 4
- WC: 1
Charakterystyka wnętrza
- Okna: Firanki/ZasłonyŻaluzje
- Piętra: TerakotaPłytki Ceramiczne
Cechy zewnętrzne
- Przestrzenie zewnętrzne: Patio
- Podjazd: Podjazd - Okrężny
- Miejsca parkingowe:
Basen i spa
- Basen: Wbudowany W Ziemię
teren rekreacyjny
- teren rekreacyjny: Basen
Widok
- Udogodnienia: Na Ogród
Ogrzewanie i chłodzenie
- System grzewczy: Elektryczny
- System chłodzenia: Elektryczny
Media
- Inne media / Inne instalacje: Kanalizacja MiejskaWoda Miejska
Społecznościowy
- Udogodnienia: Sala Do ĆwiczeńPozwolenie Na Zwierzęta DomoweBasen
Informacje o szkołach
- Szkoła Średnia: Coral Gables
- Gimnazjum: Ponce De Leon
- Szkoła Podstawowa: Keybiscayne