
670 000 USD
Mieszkanie na sprzedaż, 501 NE 31st St 1808, Miami, Floryda 33137, USA
- Numer MLSA11961627
- 2
- 2
101 m² (1 084 ft²)
Oferta wystawiona przez WRA Business & Real Estate
Mieszkanie na sprzedaż zlokalizowany w 501 NE 31st St 1808, Miami, Floryda 33137, USA jest aktualnie dostępny do kupienia.Ta nieruchomość ma 2 sypialnie, 2 łazienki.
Opis
Stunning High-Floor Apartment in the Heart of Miami
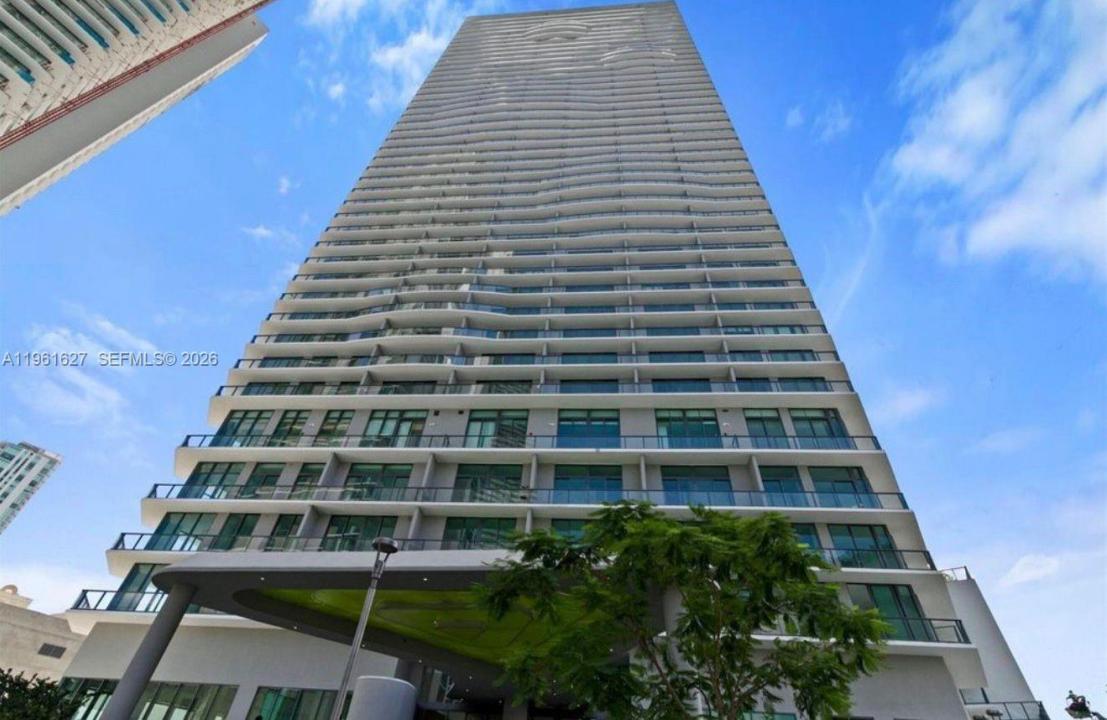
Discover the opportunity to own a beautiful apartment on the 18th floor of a prestigious 48-story building in Miami. This residence offers comfort, style, and convenience, with breathtaking panoramic city and water views that elevate everyday living.
The apartment features two private balconies with spectacular views of the Miami skyline and the bay—perfect for morning coffee or relaxing at sunset.
Inside, there are 2 spacious bedrooms, including a primary suite with a walk-in closet, and 2 full bathrooms. The open-concept layout connects the living and dining areas, creating a bright space ideal for daily living and entertaining. Floor-to-ceiling sliding glass doors bring in abundant natural light and provide direct access to the balconies.
The kitchen is designed with solid wood cabinets, stone countertops, and all appliances included, combining functionality with modern appeal.
An enclosed den with a door offers a versatile private space, ideal for a home office or guest room.
The unit includes 1 assigned parking space and elevator access. Residents enjoy amenities such as a resort-style pool, gym, playground, game room, and clubhouse. Conveniently located near I-195, with easy access to shopping, dining, entertainment, and excellent schools, this move-in-ready home is a must-see.
Lokalizacja
501 NE 31st St 1808, Miami, Floryda 33137, USA
Charakterystyka nieruchomości
Nieruchomość
- Powierzchnia nieruchomości:
101 m² (1 084 ft²) - Udogodnienia: BalkonWindaGarderoby
Konstrukcja
- Rok budowy: 2018
- Styl domu: Budynek Wielopiętrowy
- Konstrukcja: Konstrukcja Z Betonowych Bloków (pełny Mur)
Parking/Garaż
- Opis parkingu: Przydzielony
Sypialnie
- Sypialnie: 2
Łazienki
- Łącznie łazienki: 2
- Pełne łazienki: 2
Inne pokoje
- Rodzaje pomieszczeń: Pokój Telewizyjny/Biblioteka Domowa/Gabinet
- Opis kuchni: Z "wyspą"
- Wyposażenie: PralkaKuchenkaKuchenka MikrofalowaLodówkaSuszarkaZmywarka
Charakterystyka wnętrza
- Piętra: Winylowa
Cechy zewnętrzne
- Przestrzenie zewnętrzne: Balkon
- Miejsca parkingowe:
Ogrzewanie i chłodzenie
- System grzewczy: Centralne
- System chłodzenia: Centralny System Klimatyzacji
Społecznościowy
- Udogodnienia: Pozwolenie Na Zwierzęta DomoweWindaWanna Z Hydromasażem (jacuzzi)BarKorty Tenisowe