
1 184 995 USD
Dom jednorodzinny na sprzedaż, 5022 SW 173rd Ave, Miramar, Floryda 33029, USA
- Numer MLSA12050516
- 4
- 3
274 m² (2 953 ft²)
Oferta wystawiona przez Julies Realty, LLC
Dom jednorodzinny na sprzedaż zlokalizowany w 5022 SW 173rd Ave, Miramar, Floryda 33029, USA jest aktualnie dostępny do kupienia.Ta nieruchomość ma 4 sypialnie, 3 łazienki.
Opis
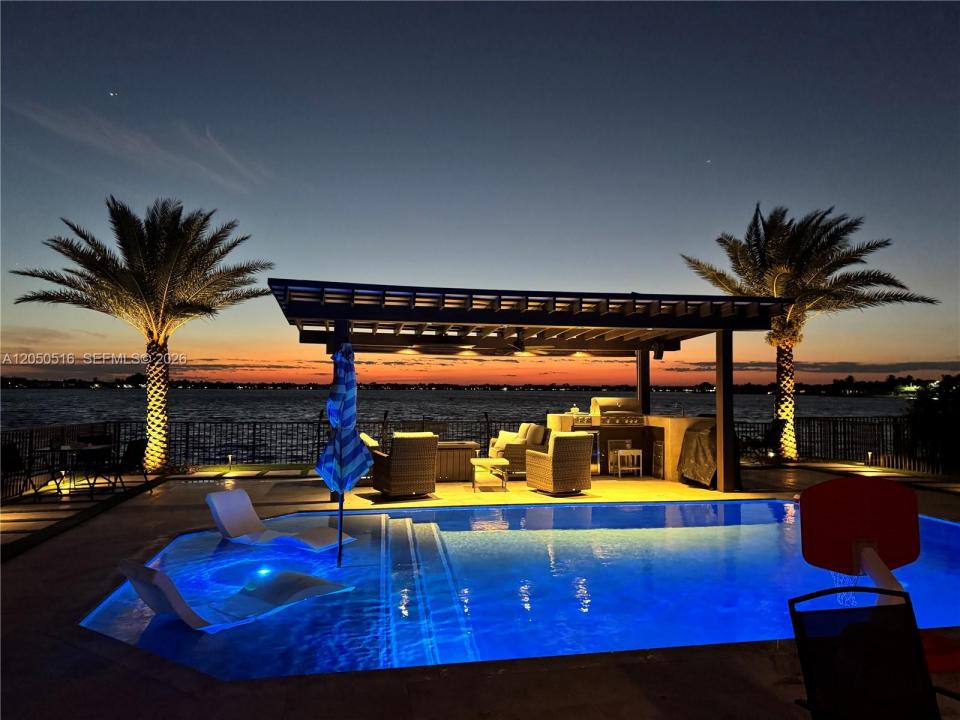
Experience lakeside living at its finest in this beautifully updated modern home. Flooded with natural light and designed for both everyday comfort and unforgettable entertaining, this residence offers an exceptional blend of luxury and warmth. Step inside to a dramatic 6-foot chandelier greeting you in the foyer. The heart of the home is the brand-new chef’s kitchen featuring sleek quartz countertops, a large island, and top-of-the-line smart appliances. It flows seamlessly into the expansive dining and living areas, all highlighted by gorgeous new porcelain flooring that adds elegance and durability. The primary suite is truly resort-like — a spacious bedroom with a private balcony overlooking the lake, plus an oversized master bath designed for convenience and privacy. It includes separate entrances, his-and-hers vanities, dedicated closets, and private toilets. Outside, the backyard is the showstopper. Enjoy panoramic lake views from the heated saltwater pool, sun deck, or bubbling jacuzzi. Relax or entertain under the new pergola, which includes a built-in BBQ, sink, and drop-down TV — perfect for year-round outdoor living.Additional features include a 2-car garage and a newly paved 3-car driveway. This is lakeside living elevated — where every detail has been thoughtfully upgraded to create a true dream home.
Lokalizacja
5022 SW 173rd Ave, Miramar, Floryda 33029, USA
Charakterystyka nieruchomości
Nieruchomość
- Powierzchnia nieruchomości:
274 m² (2 953 ft²) - Udogodnienia: Pomieszczenie GospodarczeGarażPodjazd
- Lokalizacja: Wybrzeże
Działka/Grunt
- Wielkość działki/gruntu:
722 m² (7 771 ft²) - Opis działki: Ogrodzona
Konstrukcja
- Rok budowy: 2006
- Typ dachu: Beczkowy
- Konstrukcja: Beton/pustak
Parking/Garaż
- Opis garażu: Automatycznie Otwierane Drzwi Garażowe
Sypialnie
- Sypialnie: 4
Łazienki
- Łącznie łazienki: 3
- Pełne łazienki: 3
Charakterystyka wnętrza
- Drzwi: Szklane Drzwi
- Okna: Okiennice Chroniące Przed Huraganami
- Piętra: Terakota
- Listwy wykończeniowe: Szafy Ścienne
- Bar: Barek Domowy Z Umywalką
Basen i spa
- Basen: OgrzewanyWbudowany W ZiemięPrysznic Na Zewnątrz
Woda i żeglarstwo
- na wodę: Jezioro
teren rekreacyjny
- teren rekreacyjny: BasenWbudowany Grill
Widok
- Udogodnienia: Widok Na JezioroWidok Na Basen
Ogrzewanie i chłodzenie
- System grzewczy: Elektryczny
- System chłodzenia: Wentylacja SufitowaCentralny System Klimatyzacji
Media
- Inne media / Inne instalacje: Kanalizacja MiejskaWoda Miejska
Społecznościowy
- Udogodnienia: Pomieszczenie KlubowePozwolenie Na Zwierzęta DomoweBasenOgrodzony Kompleks Mieszkalny
Informacje o szkołach
- Szkoła Średnia: Everglades
- Gimnazjum: Glades
- Szkoła Podstawowa: Sunset Lakes