
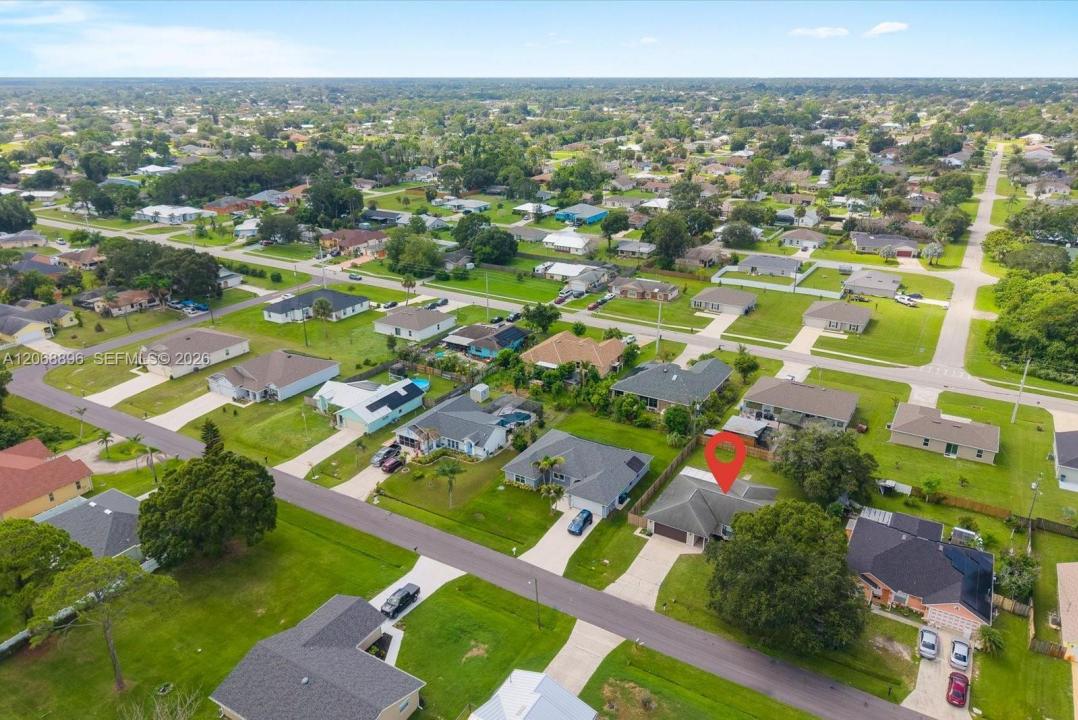
345 770 USD
Dom jednorodzinny na sprzedaż, 502 NW Goldcoast Ave, Port St. Lucie, Floryda 34983, USA
- Numer MLSA12068896
- 3
- 2
162 m² (1 743 ft²)
Oferta wystawiona przez Beach City Realty
Dom jednorodzinny na sprzedaż zlokalizowany w 502 NW Goldcoast Ave, Port St. Lucie, Floryda 34983, USA jest aktualnie dostępny do kupienia.Ta nieruchomość ma 3 sypialnie, 2 łazienki.
Opis
Welcome to this beautifully refreshed 3-bedroom, 2-bath home offering a spacious open layout and move-in-ready appeal. Eligible for the SHIP/CDBG/HOME grant assistance.
Fresh interior and exterior paint, updated lighting and fixtures, and thoughtfully refreshed bathrooms create a clean, modern feel throughout. The open-concept kitchen features refinished cabinetry, stainless steel appliances, updated lighting, and a seamless flow into the main living areas, making it ideal for everyday living and entertaining. The spacious family room provides plenty of room to relax, while the large bedrooms offer comfort and flexibility with a walk-in closet for the master. Both bathrooms have been refreshed with new vanities, lighting, faucets and fixtures, with the master bath featuring an upgraded double shower with glass enclosure. Have peace of mind with impact windows and hurricane shutters. A 2-car garage and separate laundry room add convenience and functionality. Outside, enjoy an oversized, fully fenced backyard with a covered patio, offering exceptional space for pets, recreation, entertaining, gardening or future outdoor improvements. No HOA restrictions provide added flexibility and freedom. Conveniently located near the Florida Turnpike, I-95, shopping, dining, schools, parks and just a short drive to Florida’s beautiful Treasure Coast beaches. A fantastic opportunity to own a freshly updated home in a convenient Port St. Lucie location!
Lokalizacja
502 NW Goldcoast Ave, Port St. Lucie, Floryda 34983, USA
Charakterystyka nieruchomości
Nieruchomość
- Powierzchnia nieruchomości:
162 m² (1 743 ft²) - Udogodnienia: Ganek OsłoniętyPomieszczenie GospodarczeGarażPodjazd
Działka/Grunt
- Wielkość działki/gruntu:
929 m² (10 000 ft²) - Opis działki: Ogrodzona
Konstrukcja
- Rok budowy: 1986
- Pokrycie dachu: Gont
Parking/Garaż
- Opis garażu: Automatycznie Otwierane Drzwi Garażowe
Sypialnie
- Sypialnie: 3
Łazienki
- Łącznie łazienki: 2
- Pełne łazienki: 2
Charakterystyka wnętrza
- Okna: Okiennice Chroniące Przed Huraganami
- Piętra: Terakota
Cechy zewnętrzne
- Przestrzenie zewnętrzne: Ganek Osłonięty
- Miejsca parkingowe:
Ogrzewanie i chłodzenie
- System grzewczy: Centralne
- System chłodzenia: Wentylacja SufitowaCentralny System Klimatyzacji
Media
- Inne media / Inne instalacje: Kanalizacja MiejskaWoda Miejska