
650 000 USD
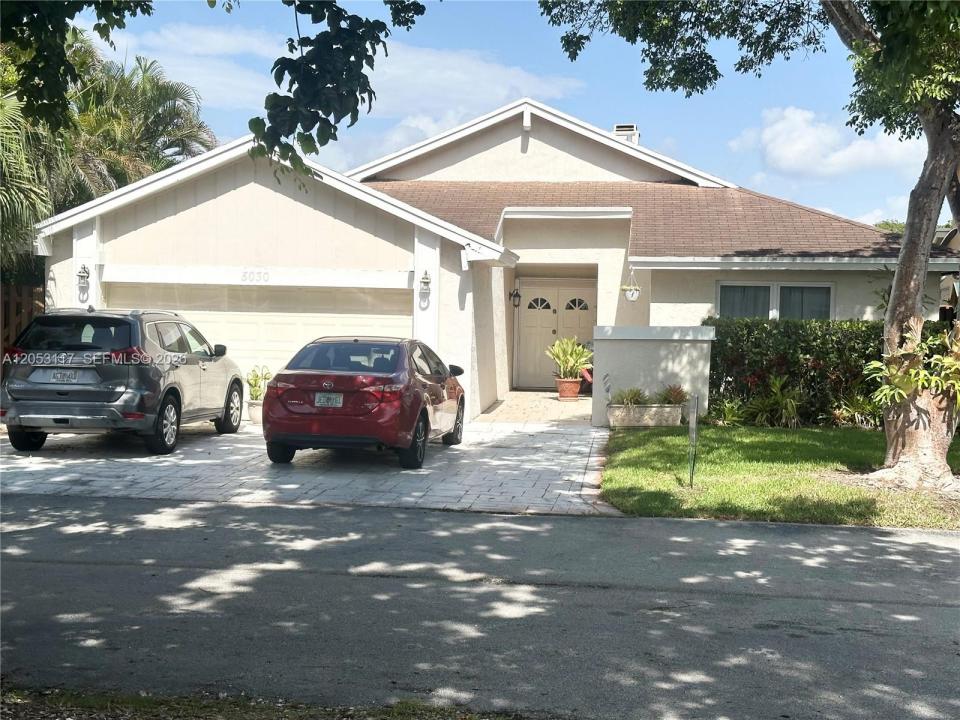
Dom jednorodzinny na sprzedaż, 5030 SW 149th Pl, Miami, Floryda 33185, USA
- Numer MLSA12053117
- 3
- 2
164 m² (1 764 ft²)
Oferta wystawiona przez Leon Realty Group LLC
Dom jednorodzinny na sprzedaż zlokalizowany w 5030 SW 149th Pl, Miami, Floryda 33185, USA jest aktualnie dostępny do kupienia.Ta nieruchomość ma 3 sypialnie, 2 łazienki.
Opis
Welcome to this beautifully renovated lakefront home nestled on a quiet street in the desirable Lakes of the Meadow community. Offering a combination of comfort, style, and an excellent location, this residence features 3 bedrooms plus a spacious den, 2 beautifully renovated bathrooms, and parking for up to 4 vehicles.
The interior showcases soaring vaulted ceilings, an elegant stone fireplace, and 24x24 porcelain tile flooring throughout. The spacious primary suite features a beautifully updated bathroom with bidet, while the renovated kitchen offers wood cabinetry, stainless steel appliances, and a modern, functional design.
Extensively renovated in 2019–2020, additional improvements include impact-resistant windows and doors, updated bathrooms, a new water heater, 20x20 porcelain tile flooring at the main entrance and patio, and an ironwork fence overlooking the lake.
Enjoy peaceful lakefront living from your private patio while being conveniently located near the community clubhouse and recreational amenities, including swimming pools, tennis and basketball courts, a baseball field, and fitness center.
A rare opportunity to own a renovated lakefront home in one of West Miami-Dade’s established communities. Schedule your private showing today!
Lokalizacja
5030 SW 149th Pl, Miami, Floryda 33185, USA
Charakterystyka nieruchomości
Nieruchomość
- Powierzchnia nieruchomości:
164 m² (1 764 ft²) - Udogodnienia: PodjazdKominek
- Lokalizacja: Wybrzeże
Działka/Grunt
- Wielkość działki/gruntu:
409 m² (4 400 ft²) - Długość nabrzeża: 12 m
- Opis działki: Ogrodzona
Konstrukcja
- Rok budowy: 1982
- Pokrycie dachu: Gont
- Konstrukcja: Beton/pustak
- naziemny: Tynk
Sypialnie
- Sypialnie: 3
Łazienki
- Łącznie łazienki: 2
- Pełne łazienki: 2
Charakterystyka wnętrza
- Piętra: Terakota
- Sufit: Skośne Sufity
- Opis kominka: Dekoracyjny
Woda i żeglarstwo
- na wodę: Jezioro
Widok
- Udogodnienia: Widok Na Jezioro
Ogrzewanie i chłodzenie
- System grzewczy: Elektryczny
- System chłodzenia: Centralny System Klimatyzacji
Media
- Inne media / Inne instalacje: Kanalizacja MiejskaWoda Miejska
Społecznościowy
- Udogodnienia: Sala Do ĆwiczeńPomieszczenie KluboweBasenKorty Tenisowe
Informacje o szkołach
- Szkoła Średnia: Ferguson John
- Szkoła Podstawowa: Roberts; Jane S.