
339 000 USD
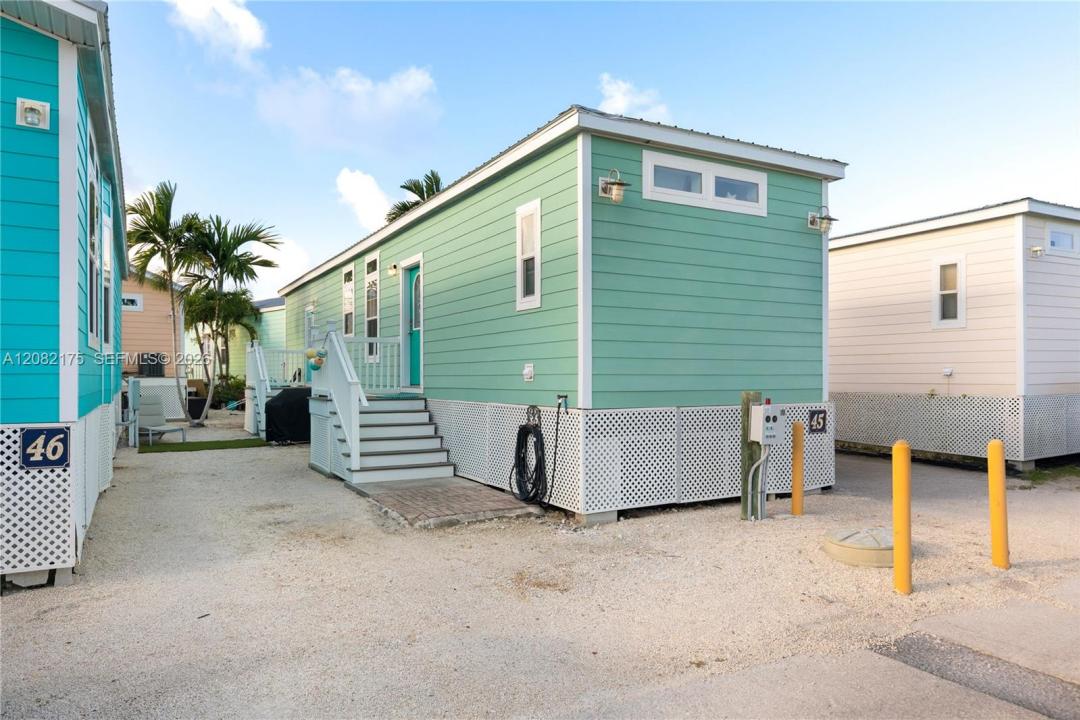
Dom prefabrykowany na sprzedaż, 5031 5th Ave, Key West, Floryda 33040, USA
- Numer MLSA12082175
- 2
- 2
Oferta wystawiona przez Langley Knight Gardner Islamorada
Dom z prefabrykatów na sprzedaż zlokalizowany w 5031 5th Ave, Key West, Floryda 33040, USA jest aktualnie dostępny do kupienia.Ta nieruchomość ma 2 sypialnie, 2 łazienki.
Opis
A BOATER’S DREAM & KAYAKER’S PARADISE—JUST MINUTES FROM KEY WEST!
Experience the ultimate Florida Keys lifestyle in the beautiful Sunset Harbor Waterfront Community, where it’s more than just a home—it’s a lifestyle! Boaters will love the convenience of community boat slips with Cow Key Channel just a 2-minute ride away, providing quick access to both the Atlantic Ocean and Gulf. Kayakers can launch right from the community and be on the water in minutes.
This freshly painted, turnkey 2-bedroom, 2-bath home features soaring 9-foot ceilings, a bright open-concept floor plan, private driveway, and inviting outdoor space perfect for relaxing or entertaining.
Enjoy resort-style amenities including an impressive heated and cooled saltwater pool, outdoor grilling areas, a 19-seat community bar with granite countertops, outdoor flat-screen TV, Tiki Hut, gas fire pit, and dedicated kayak launch and storage—all within a gated waterfront community.
NO PROPERTY TAXES & NO HOA FEES! Land lease is $1,419.87 per month.
Whether you’re searching for a full-time Keys residence or your own island getaway, this property offers an exceptional opportunity to enjoy the boating, kayaking, sunshine, and laid-back Key West lifestyle at an attractive low price.
Simply nothing else like it this close to Key West at this price! Cash buyers only.
Lokalizacja
5031 5th Ave, Key West, Floryda 33040, USA
Charakterystyka nieruchomości
Nieruchomość
- Typ: Nieumeblowany
- Udogodnienia: Ganek OtwartyPodjazd
Działka/Grunt
- Wielkość działki/gruntu:
36 033 m² (387 857 ft²)
Konstrukcja
- Rok budowy: 2014
- Pokrycie dachu: Blacha
- Konstrukcja: Dom Z Prefabrykatów/Dom Przenośny
Parking/Garaż
- Opis parkingu: Parking Dla Gości
Sypialnie
- Sypialnie: 2
Łazienki
- Łącznie łazienki: 2
- Pełne łazienki: 2
Charakterystyka wnętrza
- Piętra: Winylowa
- Sufit:
Basen i spa
- Basen: Wbudowany W ZiemięBetonowy
Woda i żeglarstwo
- Żeglarstwo: Dostępna PrzystańPrywatna Przystań
teren rekreacyjny
- teren rekreacyjny: Basen
Bezpieczeństwo
- Udogodnienia: Czujnik Dymu
Ogrzewanie i chłodzenie
- System chłodzenia: Jednostki Ścienne Lub Okienne
Media
- Inne media / Inne instalacje: Kanalizacja MiejskaWoda Miejska
Społecznościowy
- Udogodnienia: Pozwolenie Na Zwierzęta DomoweBasenOgrodzony Kompleks Mieszkalny