
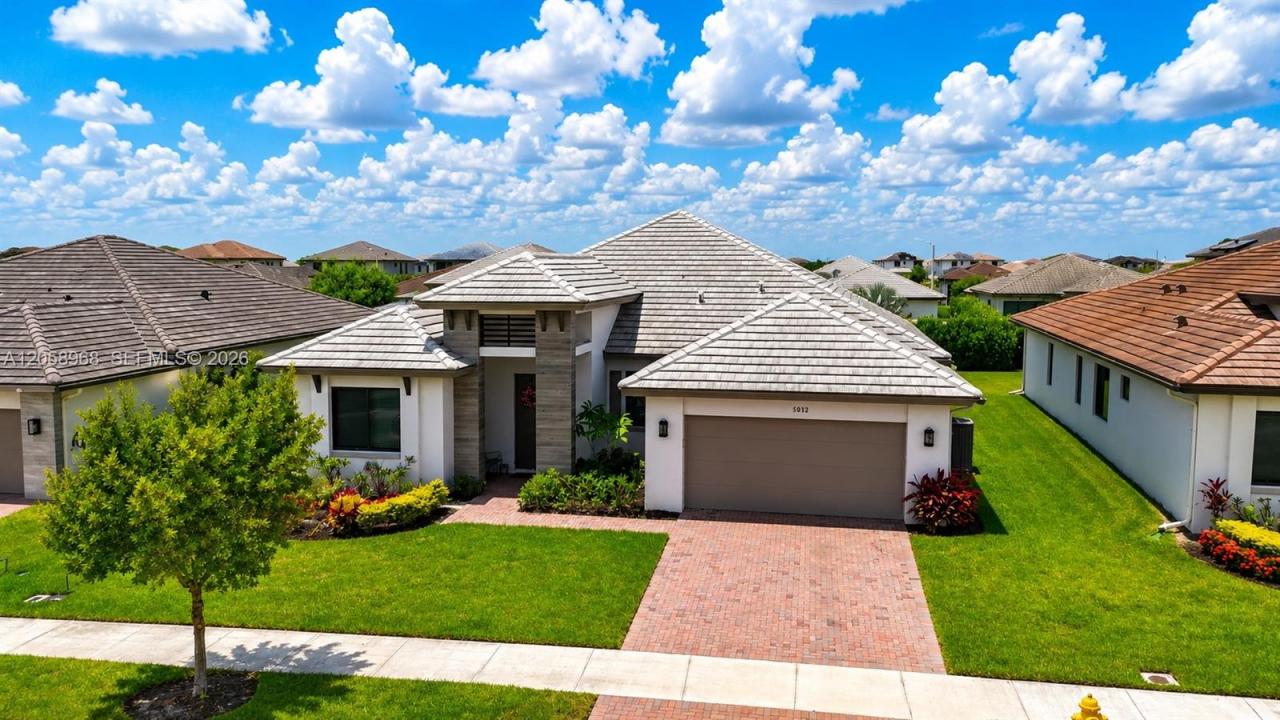
755 000 USD
Dom jednorodzinny na sprzedaż, 5032 GAMBERO WAY, Ave Maria, Floryda 34142, USA
- Numer MLSA12058968
- 4
- 3
243 m² (2 611 ft²)
Oferta wystawiona przez Preferred Real Estate Brokers
Dom jednorodzinny na sprzedaż zlokalizowany w 5032 GAMBERO WAY, Ave Maria, Floryda 34142, USA jest aktualnie dostępny do kupienia.Ta nieruchomość ma 4 sypialnie, 3 łazienki.
Opis
Welcome to 5032 Gambero Way, where modern design meets exceptional comfort in the award-winning community of Ave Maria. Built in 2023, this impressive residence offers 4 bedrooms, 3 bathrooms, and over 2,611 square feet of beautifully designed living space on a nearly quarter-acre lot. The open-concept layout is filled with natural light and features luxury flooring throughout with no carpet, creating a seamless flow for everyday living and entertaining. The gourmet kitchen is the centerpiece of the home, showcasing quartz countertops, a large island, stainless steel appliances, and generous cabinet space. The spacious primary suite offers two walk-in closets and a spa-inspired bath with dual quartz vanities and an oversized walk-in shower. Step outside to a large backyard with endless possibilities to design your dream outdoor retreat or future pool. Enjoy the unmatched lifestyle of Ave Maria, featuring parks, walking and biking trails, top-rated schools, Ave Maria University, restaurants, cafés, shopping, fitness centers, and year-round community events. Move-in ready and an outstanding opportunity to own in one of Southwest Florida's fastest-growing communities.
Contact me today to schedule your private showing and experience everything this exceptional home has to offer!
Lokalizacja
5032 GAMBERO WAY, Ave Maria, Floryda 34142, USA
Charakterystyka nieruchomości
Nieruchomość
- Powierzchnia nieruchomości:
243 m² (2 611 ft²) - Typ: Nieumeblowany
- Udogodnienia: SpiżarniaGarażPatioPodjazd
Konstrukcja
- Rok budowy: 2023
- Konstrukcja: Beton/pustakSzkielet I Stiuk
Parking/Garaż
- Opis parkingu: Parking Dla Gości
- Opis garażu: Garaż Połączony Z Domem
Sypialnie
- Sypialnie: 4
Łazienki
- Łącznie łazienki: 3
- Pełne łazienki: 3
Charakterystyka wnętrza
- Piętra: Płytki Ceramiczne
- Sufit:
- Listwy wykończeniowe: Szafy Ścienne
Cechy zewnętrzne
- Przestrzenie zewnętrzne: Patio
- Miejsca parkingowe:
Widok
- Udogodnienia: Na Ogród
Ogrzewanie i chłodzenie
- System grzewczy: ElektrycznyCentralne
- System chłodzenia: ElektrycznyCentralny System Klimatyzacji
Media
- Inne media / Inne instalacje: Kanalizacja MiejskaWoda Miejska
Społecznościowy
- Udogodnienia: Sala Do ĆwiczeńPomieszczenie KlubowePozwolenie Na Zwierzęta DomoweBasenKorty Tenisowe