
4 000 USD
Mieszkanie na wynajem, 5049 N Hwy A1a 1905, Hutchinson Island, Floryda 34949, USA
- Numer MLSB26018978
- 3
- 2
149 m² (1 606 ft²)
Oferta wystawiona przez RE/MAX Direct
Mieszkanie na wynajem zlokalizowany w 5049 N Hwy A1a 1905, Hutchinson Island, Floryda 34949, USA jest aktualnie dostępny do wynajęcia.Ta nieruchomość ma 3 sypialnie, 2 łazienki.
Opis
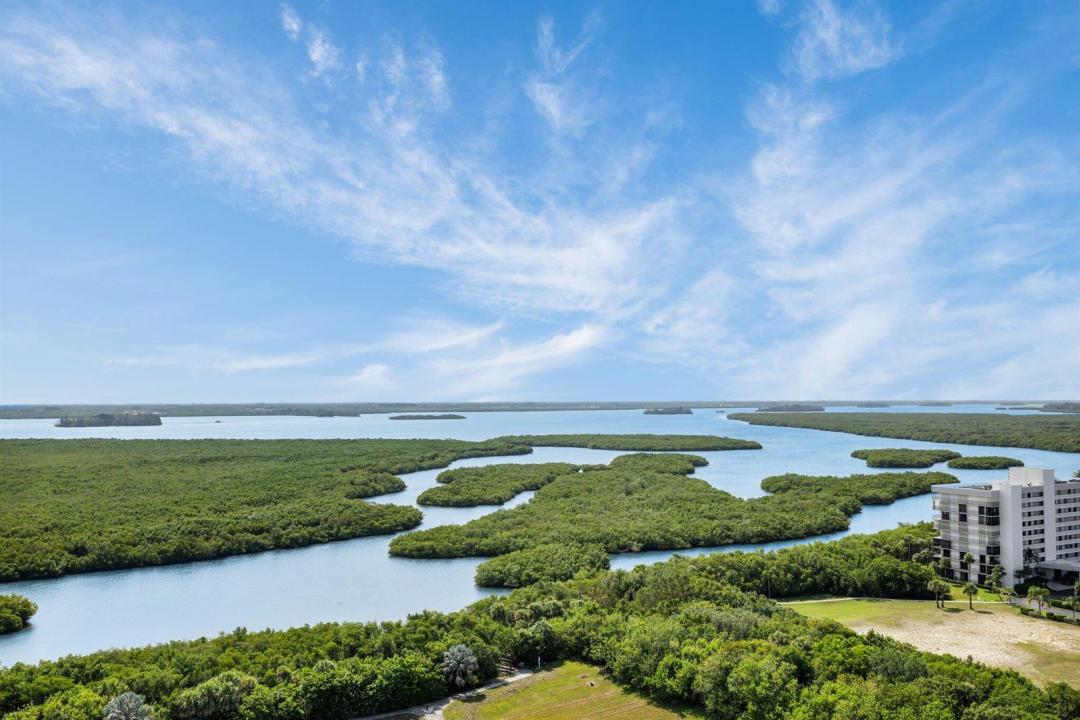
Experience the pinnacle of oceanfront living on North Hutchinson Island! This stunning TOP-FLOOR with a Corner Unit with no neighbors on each side. This unit comes FULLY FURNISHED and completely TURN-KEY — just bring your suitcase and start living the dream!'' Welcome to your dream home in the sky — a top-floor penthouse where panoramic, unobstructed wrap-around views of the ocean and Indian River take center stage. With two private balconies, you'll enjoy breathtaking sunrises, cool coastal breezes, and picture-perfect sunsets every single day. This exclusive end-unit penthouse offers ultimate privacy with no neighboring units, making it a true sanctuary. Inside, the spacious 3-bedroom, split-floorplan layout has been thoughtfully remodeled with style and comfort in mind A stunning brand-new kitchen features modern cabinetry, premium finishes, and ample space for cooking and entertaining. Both bathrooms have been tastefully renovated to match the home's refined coastal elegance Additional highlights include recessed lighting, Levolor WiFi-enabled motorized blinds, and your own private one-car garage, just steps from the front door. Come live the lifestyle you deserve luxurious, serene, and right on the ocean.
Lokalizacja
5049 N Hwy A1a 1905, Hutchinson Island, Floryda 34949, USA
Charakterystyka nieruchomości
Nieruchomość
- Powierzchnia nieruchomości:
149 m² (1 606 ft²) - Udogodnienia: SpiżarniaGarażBalkonSchowek
- Lokalizacja: Dostęp Do PlażyDostęp Do OceanuWybrzeże
Konstrukcja
- Rok budowy: 2000
- Konstrukcja: Beton/pustak
Parking/Garaż
- Opis garażu: Wolnostojący
Sypialnie
- Sypialnie: 3
Łazienki
- Łącznie łazienki: 2
- Pełne łazienki: 2
Charakterystyka wnętrza
- Okna: Żaluzje
- Piętra: TerakotaDrewnianaPłytki Ceramiczne
Cechy zewnętrzne
- Przestrzenie zewnętrzne: Balkon
- Miejsca parkingowe:
Basen i spa
- Basen: Prywatny Basen
- Wanna z hydromasażem (jacuzzi): Wanna
Woda i żeglarstwo
- na wodę: Rzeka
Bezpieczeństwo
- Udogodnienia: System Zraszaczy PrzeciwpożarowychTryskacze PrzeciwpożaroweAlarm PrzeciwpożarowyPatrol BezpieczeństwaCzujnik Dymu
Widok
- Udogodnienia: Widok Na RzekęWidok Na OceanBezpośrednio Na OceanWidok Na Wodę
Ogrzewanie i chłodzenie
- System grzewczy: ElektrycznyCentralne
- System chłodzenia: Wentylacja SufitowaElektrycznyCentralny System Klimatyzacji
Media
- Inne media / Inne instalacje: KanalizacjaKanalizacja Miejska
Społecznościowy
- Udogodnienia: Sala Do ĆwiczeńPomieszczenie KluboweMagazynekWanna Z Hydromasażem (jacuzzi)SaunaBasenKorty TenisoweKlub Sportowy Dla MieszkańcówOgrzewany Basen