
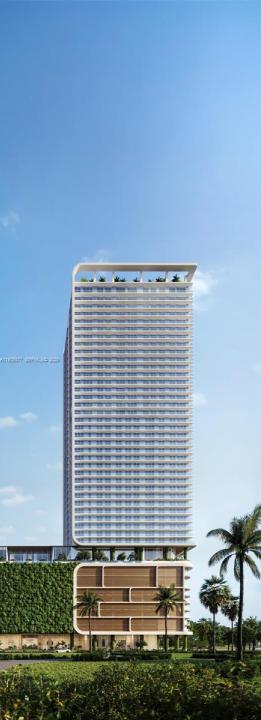
975 000 USD
Mieszkanie na sprzedaż, 505 NE 2nd Street 25H, Fort Lauderdale, Floryda 33301, USA
- Numer MLSA11935077
- 1
- 1
75 m² (810 ft²)
Oferta wystawiona przez Douglas Elliman
Mieszkanie na sprzedaż zlokalizowany w 505 NE 2nd Street 25H, Fort Lauderdale, Floryda 33301, USA jest aktualnie dostępny do kupienia.Ta nieruchomość ma 1 sypialnia, 1 łazienka.
Opis
Experience elevated living in this spacious north-facing one-bedroom residence at Viceroy Residences Fort Lauderdale, where refined design meets an unmatched lifestyle. Developed by the incomparable Naftali Group, this thoughtfully designed with generous living areas and expansive windows, this residence offers a serene retreat complemented by the energy of Downtown Fort Lauderdale.
Residents enjoy access to over 30,000 square feet of fully staffed, world-class amenities, curated to rival the finest luxury resorts. Highlights include a state-of-the-art fitness center and spa, indoor and outdoor yoga studios, a custom boxing studio, and resort-style poolside service, beach club and one year membership to the Fort Pickle Ball Stadium, all delivered with Viceroy’s signature hospitality and attention to detail. Perfectly positioned in a premier Downtown location, Viceroy Residences are within walking distance of Las Olas Boulevard, Victoria Park, and the vibrant arts and culinary scene of Flagler Village, placing the best of Fort Lauderdale at your doorstep. Poised to become the focal point of luxury living in Downtown Fort Lauderdale, this exceptional one-bedroom residence offers an unparalleled opportunity to enjoy sophisticated living, world-class amenities, and an enviable lifestyle in one of South Florida’s most dynamic markets.
Lokalizacja
505 NE 2nd Street 25H, Fort Lauderdale, Floryda 33301, USA
Charakterystyka nieruchomości
Nieruchomość
- Powierzchnia nieruchomości:
75 m² (810 ft²) - Udogodnienia: GarażBalkonWinda
Konstrukcja
- Rok budowy: 2025
- Styl domu: Budynek Wielopiętrowy
- Stan: W Budowie
- Konstrukcja: Konstrukcja Z Betonowych Bloków (pełny Mur)
Parking/Garaż
- Opis parkingu: Parking Zadaszony
Sypialnie
- Sypialnie: 1
Łazienki
- Łącznie łazienki: 1
- Pełne łazienki: 1
Inne pokoje
- Opis kuchni: Z "wyspą"
- Wyposażenie: Elektryczny Podgrzewacz WodyPralkaKuchenkaKuchenka MikrofalowaPiekarnik - ŚciennyLodówkaPiekarnik - Samooczyszczający SięRozdrabniacz OdpadówSuszarkaZmywarka
Charakterystyka wnętrza
- Piętra: Drewniana
Cechy zewnętrzne
- Przestrzenie zewnętrzne: Balkon
- Miejsca parkingowe:
Ogrzewanie i chłodzenie
- System grzewczy: Centralne
- System chłodzenia: Centralny System Klimatyzacji
Społecznościowy
- Udogodnienia: Pomieszczenie KlubowePozwolenie Na Zwierzęta DomoweWindaSaunaKlub Sportowy Dla MieszkańcówOgólnodostępny Grill