
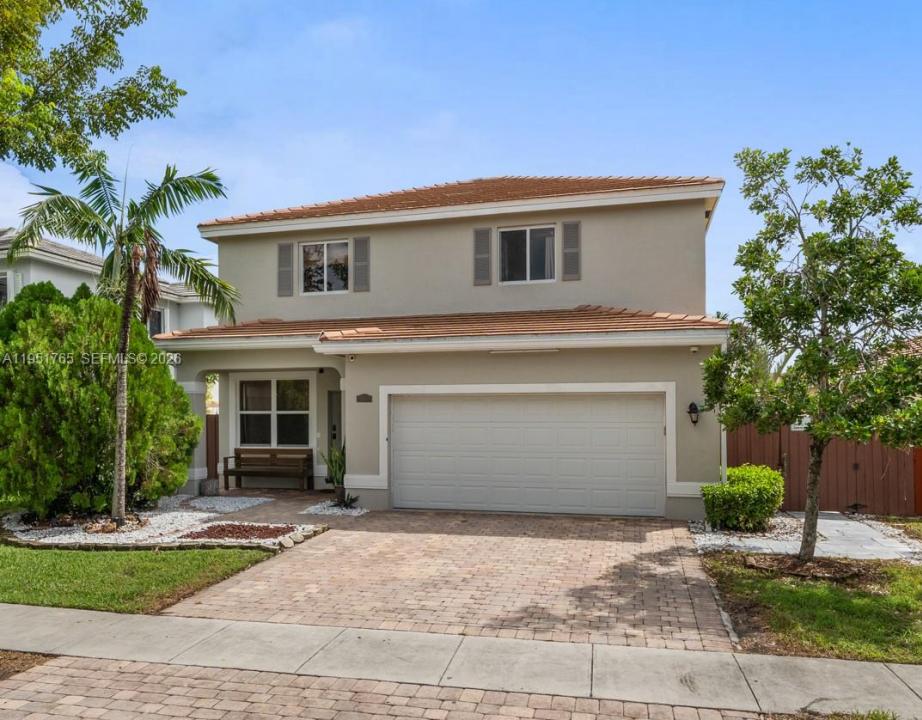
545 000 USD
Dom jednorodzinny na sprzedaż, 507 SE 31st Ave, Homestead, Floryda 33033, USA
- Numer MLSA11951765
- 4
- 3
191 m² (2 058 ft²)
Oferta wystawiona przez Be Home Real Estate Group, LLC.
Dom jednorodzinny na sprzedaż zlokalizowany w 507 SE 31st Ave, Homestead, Floryda 33033, USA jest aktualnie dostępny do kupienia.Ta nieruchomość ma 4 sypialnie, 3 łazienki.
Opis
Spacious lakefront 4-bedroom, 2.5-bath home in the Isles at Oasis (Antillean) community. Enjoy beautiful lake views, added privacy with no neighbors directly behind you, and a large backyard with plenty of space to create your own outdoor retreat or potentially add a pool in the future. The home offers a functional layout with spacious living and family areas flowing into the dining space, while the kitchen is conveniently located nearby. Just beyond the kitchen are the two-car garage, half bath, laundry room, and a breakfast nook overlooking the backyard and lake. All four bedrooms are located upstairs and offer comfortable space, including the primary suite with a separate tub and shower. The upstairs flooring and staircase have been recently upgraded, giving the second level a fresh, updated feel. The home still offers opportunities for a buyer to add personal touches and make the space their own while continuing to build value over time.
Community has clubhouse, community pool, splash park, fitness center, and playgrounds, all with a low monthly HOA of approximately $78. Conveniently located near Exit 2 of the Florida Turnpike, Baptist Hospital, Homestead Pavilion, parks, shopping, dining, Biscayne National Park, and easy access to the Florida Keys. Seller may consider contributing toward buyer’s closing costs, interest-rate reduction, or other allowable buyer expenses with an acceptable offer.
Lokalizacja
507 SE 31st Ave, Homestead, Floryda 33033, USA
Charakterystyka nieruchomości
Nieruchomość
- Powierzchnia nieruchomości:
191 m² (2 058 ft²) - Udogodnienia: Miejsce Na BasenPomieszczenie GospodarczeGarażPatioPodjazd
- Lokalizacja: Wybrzeże
Działka/Grunt
- Wielkość działki/gruntu:
529 m² (5 699 ft²) - Długość nabrzeża: 12 m
- Opis działki: Ogrodzona
Konstrukcja
- Rok budowy: 2010
- naziemny: Tynk
Parking/Garaż
- Opis garażu: Garaż Połączony Z Domem
Sypialnie
- Sypialnie: 4
Łazienki
- Łącznie łazienki: 3
- Pełne łazienki: 2
- WC: 1
Charakterystyka wnętrza
- Piętra: Terakota
Cechy zewnętrzne
- Przestrzenie zewnętrzne: Patio
- Miejsca parkingowe:
Woda i żeglarstwo
- na wodę: Jezioro
Widok
- Udogodnienia: Widok Na JezioroWidok Na Wodę
Ogrzewanie i chłodzenie
- System grzewczy: Centralne
- System chłodzenia: Wentylacja Sufitowa
Media
- Inne media / Inne instalacje: Kanalizacja MiejskaWoda Miejska
Społecznościowy
- Udogodnienia: Sala Do ĆwiczeńPomieszczenie KlubowePozwolenie Na Zwierzęta DomoweBasen