
24 500 000 USD
Dom jednorodzinny na sprzedaż, 5095 SW 82nd St, Miami, Floryda 33143, USA
- Numer MLSA11894514
- 7
- 10
993 m² (10 693 ft²)
Oferta wystawiona przez Compass Florida, LLC
Dom jednorodzinny na sprzedaż zlokalizowany w 5095 SW 82nd St, Miami, Floryda 33143, USA jest aktualnie dostępny do kupienia.Ta nieruchomość ma 7 sypialnie, 10 łazienki.
Opis
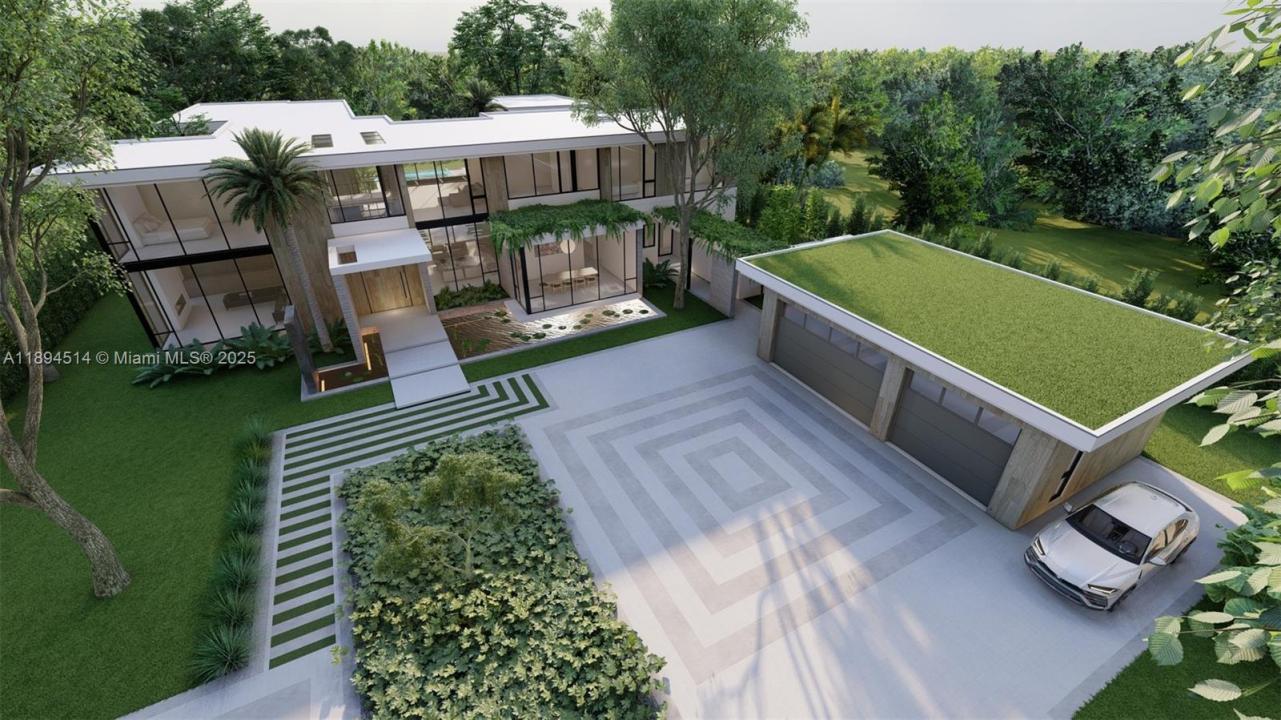
A rare opportunity to own a fully realized estate by award-winning Hollub Group in collaboration with Locus Architecture. On over an acre in Ponce Davis, this extraordinary modern residence embodies timeless sophistication, impeccable craftsmanship, and uncompromising quality.
Arrive through a dramatic water-lined entry and serene courtyard that set the tone for the home's refined architectural experience. Designed for both grand-scale entertaining and effortless daily living, every detail has been thoughtfully curated—from the handcrafted Cesar kitchen anchored by a striking St. Laurent marble island and appointed with premium Gaggenau appliances, to the sculptural floating steel staircase and custom millwork. A fully equipped prep kitchen provides seamless support for entertaining.
The expansive floor plan offers exceptional spaces for gathering and relaxation, including a sophisticated clubroom with custom bar and fireplace, a game room, & elevator. The primary suite is a true sanctuary, defined by luxurious finishes and spa-inspired comfort.
A comprehensive Lutron system seamlessly integrates lighting, climate, shading, & security.
Outdoor living unfolds around a spectacular pool, covered terraces w/ electric screens, & summer kitchen, all surrounded by lush landscaping & a sculptural hanging garden. Tennis court option. Completing the estate is a 2-story guest house with sauna. An extraordinary blend of privacy, technology, & lifestyle! Completion: Fall 2026
Lokalizacja
5095 SW 82nd St, Miami, Floryda 33143, USA
Charakterystyka nieruchomości
Nieruchomość
- Powierzchnia nieruchomości:
993 m² (10 693 ft²) - Udogodnienia: Pomieszczenie GospodarczeGarażWindaWiata GarażowaPatioPoddaszeOświetlenie Zewnętrzne
- Inne konstrukcje budowlane: Dom Gościnny
Działka/Grunt
- Wielkość działki/gruntu:
4 128 m² (44 431 ft²)
Konstrukcja
- Rok budowy: 2026
- Styl domu: WspółczesnyModernistyczny
- Pokrycie dachu: Betonowe
- Stan: Nowy BudynekW Budowie
- Konstrukcja: Konstrukcja Z Prefabrykowanych Ścian Stawianych Na Miejscu BudowyBeton/pustak
Parking/Garaż
- Opis parkingu: Parking Dla Gości
- Opis garażu: Garaż Połączony Z Domem
Sypialnie
- Sypialnie: 7
Łazienki
- Łącznie łazienki: 10
- Pełne łazienki: 9
- WC: 1
Charakterystyka wnętrza
- Piętra: Drewniana
- Listwy wykończeniowe: Szafy Ścienne
- Bar: Barek
Cechy zewnętrzne
- Przestrzenie zewnętrzne: Patio
- Miejsca parkingowe: 1
Basen i spa
- Basen: OgrzewanyWbudowany W Ziemię
- Wanna z hydromasażem (jacuzzi): Ogrzewany
teren rekreacyjny
- teren rekreacyjny: SaunaWanna Z Hydromasażem (jacuzzi)BasenWbudowany Grill
Bezpieczeństwo
- Udogodnienia: Alarm Przeciwpożarowy
Widok
- Udogodnienia: Widok Na BasenNa Ogród
Ogrzewanie i chłodzenie
- System grzewczy: CentralneStrefowy
- System chłodzenia: ElektrycznyCentralny System KlimatyzacjiStrefowy
Media
- Inne media / Inne instalacje: SzamboWoda Miejska
Społecznościowy
Informacje o szkołach
- Szkoła Średnia: Coral Gables
- Gimnazjum: Ponce De Leon
- Szkoła Podstawowa: Sunset