
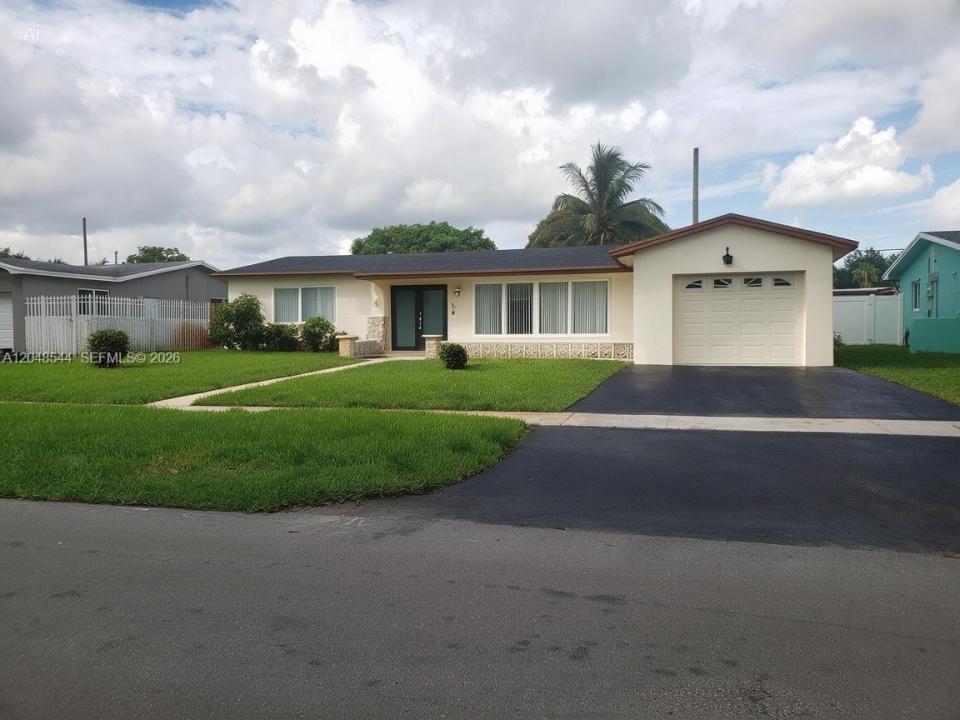
579 000 USD
Dom jednorodzinny na sprzedaż, 510 SW 70th Ave, Pembroke Pines, Floryda 33023, USA
- Numer MLSA12048544
- 3
- 2
131 m² (1 405 ft²)
Oferta wystawiona przez Century 21 King Realty
Dom jednorodzinny na sprzedaż zlokalizowany w 510 SW 70th Ave, Pembroke Pines, Floryda 33023, USA jest aktualnie dostępny do kupienia.Ta nieruchomość ma 3 sypialnie, 2 łazienki.
Opis
Charming, Well Maintained Pool Home With NO HOA in Pembroke Pines Location!
Welcome to this 3 bedroom and 2 bath move-in-ready single-family home located at 510 SW 70th Ave in the Pembroke Pines community. This bright and spacious residence offers the perfect blend of comfort and Florida lifestyle with its private swimming pool and fenced backyard that is ideal for family gatherings, relaxation, and entertaining.
With 1405 living square feet this home features generously sized rooms, a functional layout, and abundant natural light throughout, this home is perfect for families or first-time buyers looking for value in a convenient South Florida location. Enjoy easy access to major highways, shopping at Pembroke Lakes Mall, excellent schools, parks, and all the amenities Pembroke Pines and nearby Hollywood area have to offer.
Highlights Include:
Roof Replaced in 2010
A/C Air Handler Replaced in 2021. Exterior A/C Unit 2009. Rheem Tankless water heater. Hurricane Impact Doors and Windows. Private swimming pool with fenced backyard. Bright, open living spaces. Ceiling fans and ample natural light. Convenient location near Hollywood and major highways. Great opportunity to personalize and make it your own.
Whether you're looking for your first home or a fantastic investment property in a great location, this pool home delivers tremendous potential. Don't miss your chance schedule your private showing today! Please no blind offers. Some images have been virtually staged
Lokalizacja
510 SW 70th Ave, Pembroke Pines, Floryda 33023, USA
Charakterystyka nieruchomości
Nieruchomość
- Powierzchnia nieruchomości:
131 m² (1 405 ft²) - Udogodnienia: Ganek OsłoniętyPoddaszeGarażPatioPodjazdPralnia W Garażu
- Inne konstrukcje budowlane: Budynek Gospodarczy
Działka/Grunt
- Wielkość działki/gruntu:
651 m² (7 004 ft²) - Opis działki: Ogrodzona
Konstrukcja
- Rok budowy: 1964
- Pokrycie dachu: Gont
- Konstrukcja: Beton/pustak
Parking/Garaż
- Opis garażu: Automatycznie Otwierane Drzwi Garażowe
Sypialnie
- Sypialnie: 3
Łazienki
- Łącznie łazienki: 2
- Pełne łazienki: 2
Inne pokoje
- Rodzaje pomieszczeń: Pokój Dzienny
- Wyposażenie: ZamrażarkaPralkaKuchenkaKuchenka MikrofalowaLodówkaRozdrabniacz OdpadówSuszarkaMaszyna Do LoduZmywarka
- Opis pralni: Pralnia W Garażu
Charakterystyka wnętrza
- Drzwi: Szklane Drzwi
- Okna: ŻaluzjeOkiennice Chroniące Przed Huraganami
- Piętra: TerakotaLastryko
Cechy zewnętrzne
- Przestrzenie zewnętrzne: Ganek OsłoniętyPatio
- Miejsca parkingowe:
Basen i spa
- Basen: Ogrzewanie Solarne
teren rekreacyjny
- teren rekreacyjny: Basen
Ogrzewanie i chłodzenie
- System grzewczy: Centralne
- System chłodzenia: Wentylacja SufitowaJednostki Ścienne Lub OkienneCentralny System Klimatyzacji
Media
- Inne media / Inne instalacje: Kanalizacja MiejskaWoda Miejska
Społecznościowy
- Udogodnienia: Pozwolenie Na Zwierzęta Domowe
Informacje o szkołach
- Szkoła Średnia: Mcarthur
- Gimnazjum: Apollo
- Szkoła Podstawowa: Pembroke Pines