
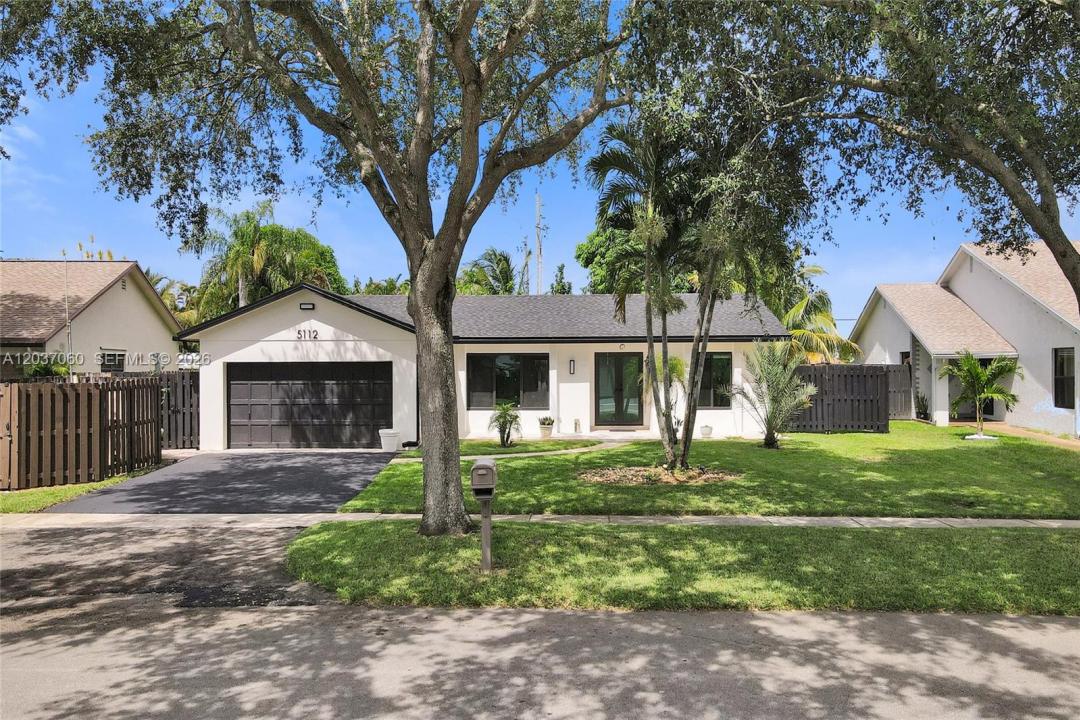
885 000 USD
Dom jednorodzinny na sprzedaż, 5112 SW 87th Ave, Cooper City, Floryda 33328, USA
- Numer MLSA12037060
- 3
- 2
196 m² (2 112 ft²)
Oferta wystawiona przez World Renowned Real Estate
Dom jednorodzinny na sprzedaż zlokalizowany w 5112 SW 87th Ave, Cooper City, Floryda 33328, USA jest aktualnie dostępny do kupienia.Ta nieruchomość ma 3 sypialnie, 2 łazienki.
Opis
Beautifully updated pool home in the desirable Timberlake community of Cooper City with NO HOA! This 3-bedroom, 2-bath residence features a fully remodeled kitchen, impact windows installed in 2023, a new A/C system (2023), a brand-new roof (2026), a replaced water heater (2026), and a new sprinkler system, offering modern upgrades and peace of mind for years to come.
The bright and open floor plan is ideal for both everyday living and entertaining. In addition to the main living areas, the home offers valuable flex space from a garage conversion, providing endless possibilities for a home office, playroom, fitness area, media room, or additional living space.
Step outside to your private backyard oasis featuring a sparkling pool, spacious patio area, mature fruit trees, and plenty of room to relax or entertain year-round. The modern curb appeal and thoughtfully updated interior make this home truly move-in ready.
Conveniently located in the highly sought-after Timberlake community, near top-rated Cooper City schools, parks, shopping, dining, and major highways, this exceptional property offers the perfect combination of comfort, style, and location. Don't miss your opportunity to own this beautifully maintained South Florida home!
Lokalizacja
5112 SW 87th Ave, Cooper City, Floryda 33328, USA
Charakterystyka nieruchomości
Nieruchomość
- Powierzchnia nieruchomości:
196 m² (2 112 ft²) - Udogodnienia: Pomieszczenie GospodarczeGarażGanek OtwartyTarasPatioPodjazd
Działka/Grunt
- Wielkość działki/gruntu:
1 085 m² (11 683 ft²) - Opis działki: Ogrodzona
Konstrukcja
- Rok budowy: 1975
- Pokrycie dachu: Gont
- Konstrukcja: Beton/pustak
Sypialnie
- Sypialnie: 3
Łazienki
- Łącznie łazienki: 2
- Pełne łazienki: 2
Inne pokoje
- Rodzaje pomieszczeń: Pokój DziennyPokój Gościnny
- Opis kuchni: Z "wyspą"
- Wyposażenie: Elektryczny Podgrzewacz WodyKuchenkaKuchenka MikrofalowaPiekarnik - ŚciennyLodówka
Charakterystyka wnętrza
- Piętra: Terakota
Cechy zewnętrzne
- Przestrzenie zewnętrzne: TarasPatio
- Miejsca parkingowe:
Basen i spa
- Basen: Wbudowany W Ziemię
teren rekreacyjny
- teren rekreacyjny: Basen
Widok
- Udogodnienia: Widok Na Basen
Ogrzewanie i chłodzenie
- System grzewczy: Centralne
- System chłodzenia: Centralny System Klimatyzacji
Media
- Inne media / Inne instalacje: Kanalizacja MiejskaWoda Miejska
Społecznościowy
Informacje o szkołach
- Szkoła Średnia: Cooper City
- Gimnazjum: Pioneer
- Szkoła Podstawowa: Cooper City