
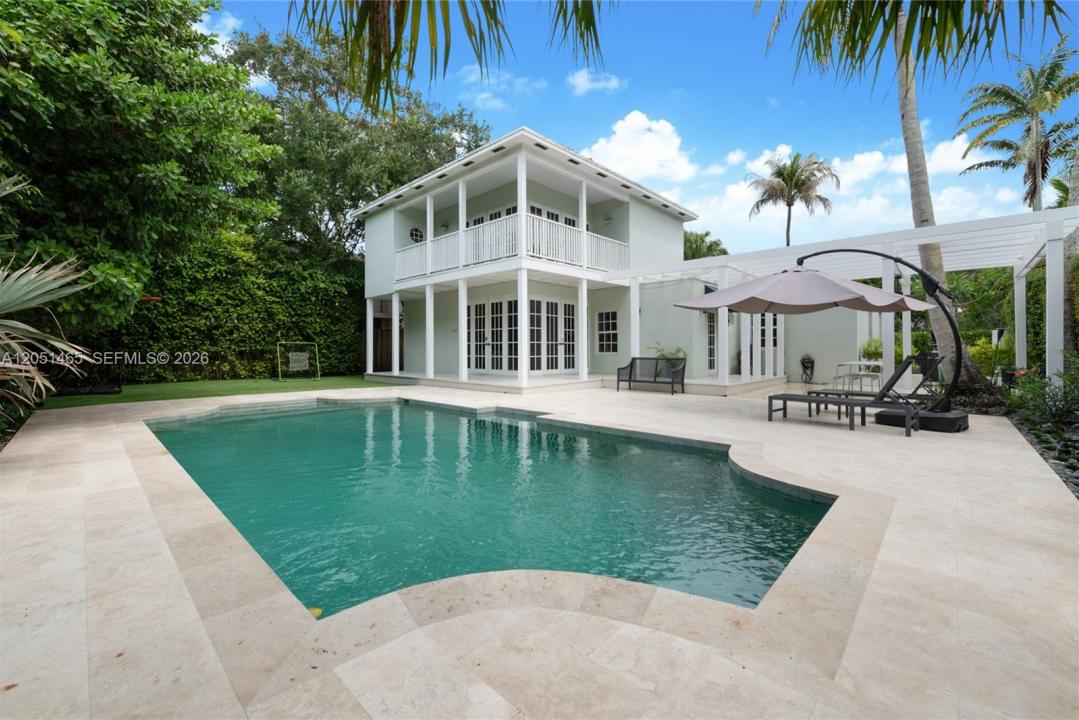
3 149 000 USD
Dom jednorodzinny na sprzedaż, 5130 SW 73rd Ter, Miami, Floryda 33143, USA
- Numer MLSA12051465
- 4
- 4
228 m² (2 456 ft²)
Oferta wystawiona przez Brown Harris Stevens
Dom jednorodzinny na sprzedaż zlokalizowany w 5130 SW 73rd Ter, Miami, Floryda 33143, USA jest aktualnie dostępny do kupienia.Ta nieruchomość ma 4 sypialnie, 4 łazienki.
Opis
Nestled on a quiet cul-de-sac in one of Miami's most sought-after neighborhoods, this 4-bedroom, 3.5-bath residence offers a wonderful opportunity to enjoy comfortable family living in an exceptional location.
The home's spacious layout features bright living areas that flow seamlessly to a private backyard with a newly resurfaced pool, brand-new pool deck, and refreshed landscaping, creating the perfect space for relaxing, entertaining, and enjoying South Florida's year-round outdoor lifestyle.
Over the past several years, the property has benefited from updates, including renovated bathrooms, smooth finished walls and ceilings, updated lighting, a renovated laundry room, a newer downstairs A/C system, and many additional improvements throughout. These enhancements provide an excellent foundation while still offering the next owner the opportunity to add their own personal style.
Ideally located within walking distance of highly regarded Sunset Elementary and close to some of Miami's top public and private schools, the home also offers convenient access to South Miami, Coral Gables, Coconut Grove, Downtown Miami, and Miami International Airport.
Whether you're hosting family and friends by the pool, enjoying the privacy of the backyard, or taking advantage of the neighborhood's parks, dining, and shopping, this home offers the space, location, and lifestyle that make this area so desirable.
An exceptional opportunity to own a thoughtfully improved home on a quiet cul-de-sac in one of Miami's most established and desirable neighborhoods.
Lokalizacja
5130 SW 73rd Ter, Miami, Floryda 33143, USA
Charakterystyka nieruchomości
Nieruchomość
- Powierzchnia nieruchomości:
228 m² (2 456 ft²) - Udogodnienia: Pomieszczenie GospodarczeGanek OtwartyTarasPatioPodjazdOświetlenie ZewnętrzneKominek
Działka/Grunt
- Wielkość działki/gruntu:
774 m² (8 330 ft²) - Opis działki: Ogrodzona
Konstrukcja
- Rok budowy: 1946
- Pokrycie dachu: Gont
- Konstrukcja: Konstrukcja Z Betonowych Bloków (pełny Mur)
Parking/Garaż
- Opis parkingu: Parking Dla Gości
Sypialnie
- Sypialnie: 4
Łazienki
- Łącznie łazienki: 4
- Pełne łazienki: 3
- WC: 1
Charakterystyka wnętrza
- Drzwi: Szklane Drzwi
- Piętra: TerakotaDrewniana
Cechy zewnętrzne
- Przestrzenie zewnętrzne: TarasPatio
- Miejsca parkingowe:
Basen i spa
- Basen: Wbudowany W Ziemię
teren rekreacyjny
- teren rekreacyjny: Basen
Bezpieczeństwo
- Udogodnienia: Alarm Przeciwpożarowy
Widok
- Udogodnienia: Widok Na BasenNa Ogród
Ogrzewanie i chłodzenie
- System grzewczy: Centralne
- System chłodzenia: Wentylacja SufitowaCentralny System Klimatyzacji
Media
- Inne media / Inne instalacje: SzamboWoda Miejska
Społecznościowy
- Udogodnienia: Pozwolenie Na Zwierzęta Domowe
Informacje o szkołach
- Szkoła Średnia: Coral Gables
- Gimnazjum: Ponce De Leon
- Szkoła Podstawowa: Sunset