
625 000 USD
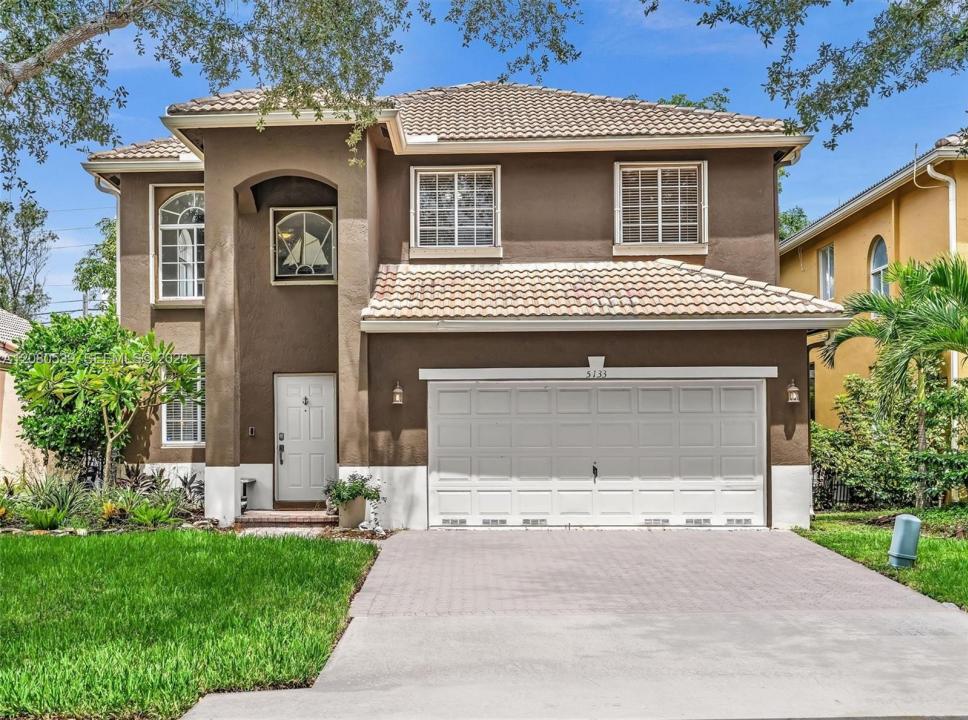
Dom jednorodzinny na sprzedaż, 5133 Heron Pl, Coconut Creek, Floryda 33073, USA
- Numer MLSA12080539
- 3
- 3
205 m² (2 211 ft²)
Oferta wystawiona przez One Sotheby's International Realty
Dom jednorodzinny na sprzedaż zlokalizowany w 5133 Heron Pl, Coconut Creek, Floryda 33073, USA jest aktualnie dostępny do kupienia.Ta nieruchomość ma 3 sypialnie, 3 łazienki.
Opis
Create lasting memories here! This charming 3 bedroom, 2.5 bathroom home offers the perfect blend of comfort, style, and versatility. Additionally, a spacious loft provides the flexibility to create a 4th bedroom, while another flex space can be tailored to fit your lifestyle. Step inside, image cooking and entertaining in the remodeled, oversized center island kitchen which boasts beautiful quartz counter tops and stunning glass tiled backsplash, all with an open view of the family area. The downstairs has neutral tile flooring while the upstairs has elegant bamboo wood floors. Step outside, the covered and screened patio overlooks the lushly landscaped and fully fenced backyard which offers space to relax, entertain or add a pool. Other highlights include accordion shutters on the second floor, panel shutters on the first floor, recently painted exterior, and 2023 A/C. Maintenance includes lawn care, high speed internet and 24-hour manned gatehouse. The resort-style amenities at the community clubhouse include inviting pool and spa, fitness center, playground, volleyball, basketball, tennis and pickleball courts. Conveniently located with easy access to major highways, shopping, dining, and more! Enjoy the Florida lifestyle here!
Lokalizacja
5133 Heron Pl, Coconut Creek, Floryda 33073, USA
Charakterystyka nieruchomości
Nieruchomość
- Powierzchnia nieruchomości:
205 m² (2 211 ft²) - Typ: Nieumeblowany
- Udogodnienia: Pomieszczenie GospodarczeGarażPatioPodjazdGarderoby
Działka/Grunt
- Wielkość działki/gruntu:
491 m² (5 285 ft²) - Opis działki: Ogrodzona
Konstrukcja
- Rok budowy: 1999
- Konstrukcja: Konstrukcja Z Betonowych Bloków (pełny Mur)
Parking/Garaż
- Opis garażu: Garaż Połączony Z Domem
Sypialnie
- Sypialnie: 3
Łazienki
- Łącznie łazienki: 3
- Pełne łazienki: 2
- WC: 1
Charakterystyka wnętrza
- Okna: ŻaluzjeOkiennice Chroniące Przed Huraganami
- Piętra: TerakotaDrewniana
- Sufit:
- Listwy wykończeniowe: Szafy Ścienne
Cechy zewnętrzne
- Przestrzenie zewnętrzne: Patio
- Miejsca parkingowe:
Widok
- Udogodnienia: Na Ogród
Ogrzewanie i chłodzenie
- System grzewczy: ElektrycznyCentralne
- System chłodzenia: Wentylacja SufitowaElektrycznyCentralny System Klimatyzacji
Media
- Inne media / Inne instalacje: Kanalizacja MiejskaWoda Miejska
Społecznościowy
- Udogodnienia: Sala Do ĆwiczeńPomieszczenie KlubowePozwolenie Na Zwierzęta DomoweWanna Z Hydromasażem (jacuzzi)BasenKorty TenisoweOgrodzony Kompleks Mieszkalny
Informacje o szkołach
- Szkoła Średnia: Monarch
- Gimnazjum: Lyons Creek
- Szkoła Podstawowa: Tradewinds