
899 000 USD
Dom jednorodzinny na sprzedaż, 513 NW 30th St, Wilton Manors, Floryda 33311, USA
- Numer MLSA11934011
- 3
- 2
123 m² (1 325 ft²)
Oferta wystawiona przez Core Realty Associates, Inc.
Dom jednorodzinny na sprzedaż zlokalizowany w 513 NW 30th St, Wilton Manors, Floryda 33311, USA jest aktualnie dostępny do kupienia.Ta nieruchomość ma 3 sypialnie, 2 łazienki.
Opis
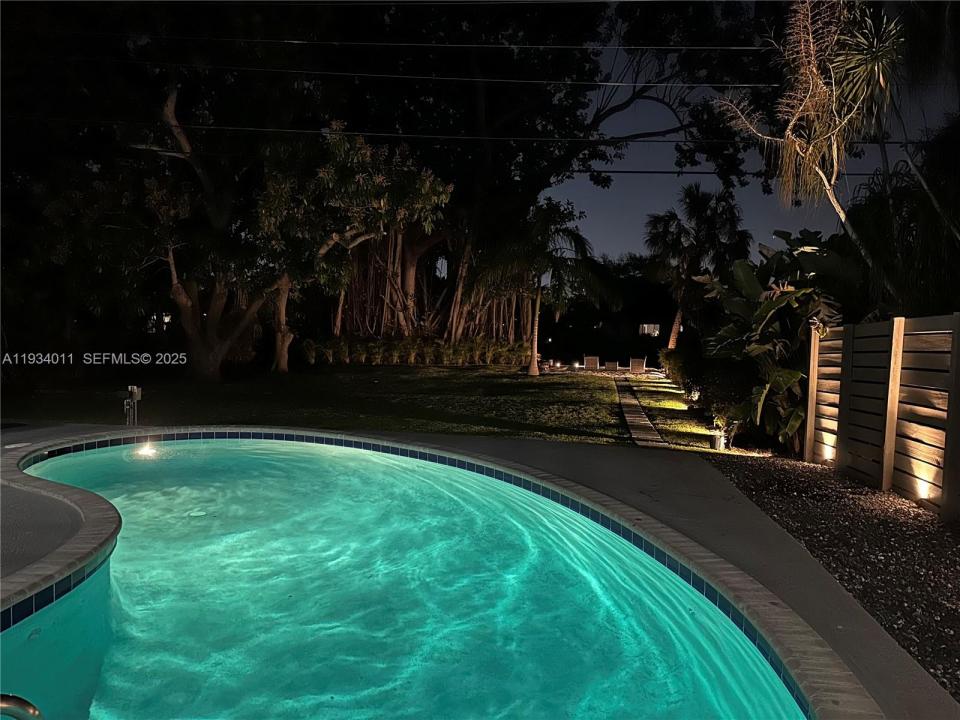
Modernized home with recent upgrades in prime location. The open-concept design seamlessly connects the dining and living areas with a bright Florida room and a gourmet kitchen, all leading to an expansive backyard. Enjoy serene views of the Middle River, lush trees, and a sparkling pool—perfect for outdoor dining, picnics, and pets.
The home features impact windows ,2022 roof and a 2023 water heater, ensuring long-term durability and efficiency. The split-layout floor plan offers flexibility and space for growing families. Customized bathrooms boast sleek modern finishes and exquisite tile work, while the master suite features a unique indoor-outdoor shower and a double sink vanity, creating a luxurious sanctuary.
With an extra-long driveway providing ample parking, this home is situated on a spacious lot in a central location, close to parks, shopping, dining, and major freeways. Don't miss this rare opportunity to own a beautifully updated home that perfectly blends style, comfort, and convenience!
Lokalizacja
513 NW 30th St, Wilton Manors, Floryda 33311, USA
Charakterystyka nieruchomości
Nieruchomość
- Powierzchnia nieruchomości:
123 m² (1 325 ft²) - Udogodnienia: TarasPatioPodjazd
- Lokalizacja: Dostęp Do OceanuWybrzeże
Działka/Grunt
- Wielkość działki/gruntu:
618 m² (6 657 ft²) - Długość nabrzeża: 24 m
- Opis działki: Ogrodzona
Konstrukcja
- Rok budowy: 1956
- Pokrycie dachu: Gont
- Stan: Budynek Po Remoncie
- Konstrukcja: Beton/pustak
Sypialnie
- Sypialnie: 3
Łazienki
- Łącznie łazienki: 2
- Pełne łazienki: 2
Charakterystyka wnętrza
- Okna: Firanki/ZasłonyŻaluzje
- Piętra: Terakota
Cechy zewnętrzne
- Przestrzenie zewnętrzne: TarasPatio
- Miejsca parkingowe: 4
Basen i spa
- Basen: OgrzewanyWbudowany W Ziemię
Woda i żeglarstwo
- na wodę: ZatokaKanał
teren rekreacyjny
- teren rekreacyjny: BasenGrill
Widok
- Udogodnienia: Widok Na Kanał Widok Na Zatokę
Ogrzewanie i chłodzenie
- System grzewczy: Centralne
- System chłodzenia: Centralny System Klimatyzacji
Media
- Inne media / Inne instalacje: Kanalizacja MiejskaWoda Miejska