
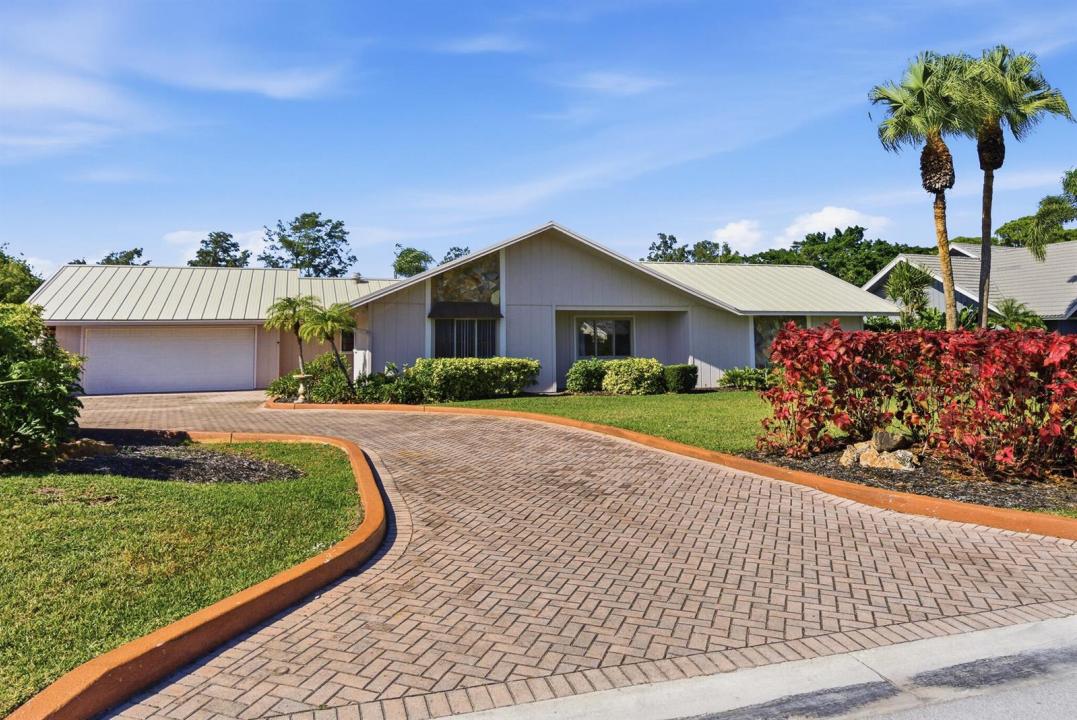
675 000 USD
Dom jednorodzinny na sprzedaż, 5151 SE Burning Tree Circle, Stuart, Floryda 34997, USA
- Numer MLSR11146072
- 4
- 3
270 m² (2 901 ft²)
Oferta wystawiona przez Nicklaus Vance
Dom jednorodzinny na sprzedaż zlokalizowany w 5151 SE Burning Tree Circle, Stuart, Floryda 34997, USA jest aktualnie dostępny do kupienia.Ta nieruchomość ma 4 sypialnie, 3 łazienki.
Opis
Enjoy serene golf-course views from this property, ideally positioned along a quiet fairway. The home immediately stands out with its private casita/in-law suite—complete with its own entrance—offering a perfect retreat for guests or extended family - a rare feature in Mariner Sands The main house features three bedrooms, two full bathrooms, and a versatile den that can function as an office or an additional bedroom. A spacious kitchen provides generous countertop space, and the inviting living room with its cozy fireplace creates a warm gathering spot for everyday living or entertaining. Recent upgrades add both comfort and confidence, including a durable new metal roof, a portable generator with hookup, and 2 new A/C systems paired with a smart Google Nest thermostat Outdoor living is equally enjoyable. The inground pool offers a refreshing place to relax and fully embrace the Florida lifestyle, and the home's exterior has been recently painted. With thoughtful improvements, a flexible layout, and a highly desirable setting, this property presents an excellent opportunity for buyers ready to make it their own. Mariner Sands Country Club offers 2 championship golf courses, tennis, pickleball, croquet, a world-class fitness center, resort-style pool, restaurant, and a new $35 million clubhouse.
Lokalizacja
5151 SE Burning Tree Circle, Stuart, Floryda 34997, USA
Charakterystyka nieruchomości
Nieruchomość
- Powierzchnia nieruchomości:
270 m² (2 901 ft²) - Typ: Nieumeblowany
- Udogodnienia: GarażPatioGarderoby
- Lokalizacja: Na Terenie Golfowym
Działka/Grunt
- Wielkość działki/gruntu:
1 625 m² (17 492 ft²)
Konstrukcja
- Rok budowy: 1980
- Pokrycie dachu: Blacha
- Konstrukcja: SzkieletowaSzkielet I Stiuk
Parking/Garaż
- Opis garażu: Garaż Połączony Z Domem
Sypialnie
- Sypialnie: 4
Łazienki
- Łącznie łazienki: 3
- Pełne łazienki: 3
Charakterystyka wnętrza
- Piętra: Dywan
- Bar: Barek
Cechy zewnętrzne
- Przestrzenie zewnętrzne: Patio
- Miejsca parkingowe:
Basen i spa
- Basen: Prywatny Basen
teren rekreacyjny
- teren rekreacyjny: Basen
Bezpieczeństwo
- Udogodnienia: Patrol Bezpieczeństwa
Widok
- Udogodnienia: Widok Na Pole Golfowe
Ogrzewanie i chłodzenie
- System grzewczy: ElektrycznyCentralne
- System chłodzenia: ElektrycznyCentralny System Klimatyzacji
Media
- Telekomunikacja: Dostępna Telewizja Kablowa
- Inne media / Inne instalacje: KanalizacjaMiejskiKanalizacja Dostępna W Pobliżu DziałkiKanalizacja Miejska
Społecznościowy
- Udogodnienia: Strażnik Kompleksu MieszkalnegoSala Do ĆwiczeńPomieszczenie KlubowePole GolfowePozwolenie Na Zwierzęta DomoweBasenStrzeżone WejściePole PuttingoweKorty TenisoweKlub Sportowy Dla Mieszkańców