
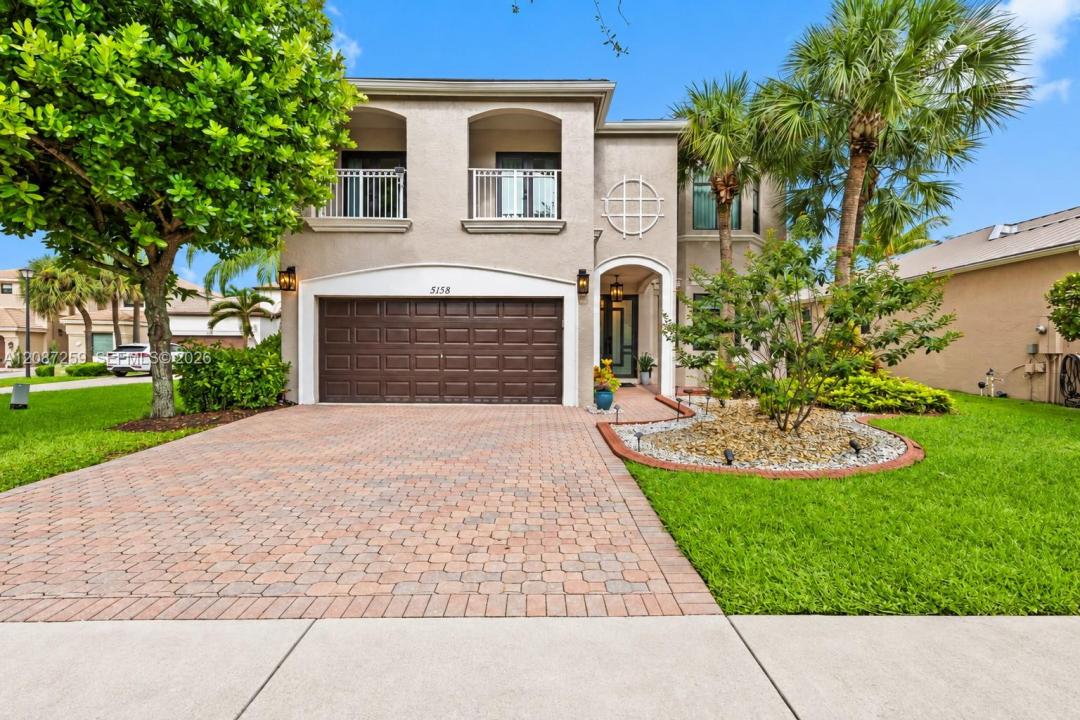
980 000 USD
Dom jednorodzinny na sprzedaż, 5158 SW 157th Ave, Miramar, Floryda 33027, USA
- Numer MLSA12087259
- 4
- 3
296 m² (3 184 ft²)
Oferta wystawiona przez Keller Williams Realty SW
Dom jednorodzinny na sprzedaż zlokalizowany w 5158 SW 157th Ave, Miramar, Floryda 33027, USA jest aktualnie dostępny do kupienia.Ta nieruchomość ma 4 sypialnie, 3 łazienki.
Opis
Welcome to an upgraded lakefront home designed for comfortable South Florida living. Offering peace of mind, the property features a NEW CONCRETE TILE ROOF and IMPACT WINDOWS AND DOORS THROUGHOUT. At the heart of the home is a stunning remodeled kitchen with Fabuwood cabinetry, quartz countertops and backsplash, under-cabinet lighting and pendant lighting. Designed for everyday living and effortless entertaining, this space is complemented by thoughtful improvements throughout the home. The spacious primary bedroom includes a private den/5th bedroom option or a beautiful dressing room with balcony access overlooking the tranquil lake. An inviting retreat for morning coffee, relaxation, or peaceful sunsets. Additional improvements include a remodeled downstairs bathroom, WHOLE HOME RE-PIPING, updated LED lighting, custom molding around the downstairs windows, an EV charger, gutters, custom garage shelving and workspace, and low-voltage landscape lighting. Outside, the expansive 9,740 sq. ft. lot on a cul-de-sac. Lakefront provides a beautiful setting for gatherings, relaxation, and the possibility of creating a private pool and outdoor oasis. Set within a private resort community and surrounded by lush landscaping, this residence offers the space, serenity, and lifestyle today’s discerning buyer desires. More than a beautiful home, this is an opportunity to enjoy peaceful lakefront living, unforgettable sunsets, and the very best of the South Florida lifestyle.
Lokalizacja
5158 SW 157th Ave, Miramar, Floryda 33027, USA
Charakterystyka nieruchomości
Nieruchomość
- Powierzchnia nieruchomości:
296 m² (3 184 ft²) - Udogodnienia: SpiżarniaMiejsce Na BasenGarażBalkonPodjazd
- Lokalizacja: Ślepa UliczkaWybrzeże
Działka/Grunt
- Wielkość działki/gruntu:
905 m² (9 740 ft²)
Konstrukcja
- Rok budowy: 2003
- Typ dachu: Beczkowy
- Konstrukcja: Konstrukcja Z Betonowych Bloków (pełny Mur)
Parking/Garaż
- Opis garażu: Garaż Połączony Z DomemAutomatycznie Otwierane Drzwi Garażowe
Sypialnie
- Sypialnie: 4
Łazienki
- Łącznie łazienki: 3
- Pełne łazienki: 2
- WC: 1
Charakterystyka wnętrza
- Piętra: TerakotaDrewniana
Cechy zewnętrzne
- Przestrzenie zewnętrzne: Balkon
- Miejsca parkingowe:
Woda i żeglarstwo
- na wodę: Jezioro
Bezpieczeństwo
- Udogodnienia: Patrol Bezpieczeństwa
Widok
- Udogodnienia: Widok Na Jezioro
Ogrzewanie i chłodzenie
- System grzewczy: Centralne
- System chłodzenia: Wentylacja SufitowaCentralny System Klimatyzacji
Media
- Inne media / Inne instalacje: Kanalizacja MiejskaWoda Miejska
Społecznościowy
- Udogodnienia: Sala Do ĆwiczeńPomieszczenie KlubowePozwolenie Na Zwierzęta DomoweBasenKorty TenisoweOgrodzony Kompleks Mieszkalny
Informacje o szkołach
- Szkoła Średnia: Everglades
- Gimnazjum: Glades
- Szkoła Podstawowa: Dolphin Bay