
855 000 USD
Dom jednorodzinny na sprzedaż, 518 N 2nd Street, Fort Pierce, Floryda 34950, USA
- Numer MLSR11147826
- 3
- 2
175 m² (1 880 ft²)
Oferta wystawiona przez Treasure Coast Sotheby's Intl
Dom jednorodzinny na sprzedaż zlokalizowany w 518 N 2nd Street, Fort Pierce, Floryda 34950, USA jest aktualnie dostępny do kupienia.Ta nieruchomość ma 3 sypialnie, 2 łazienki.
Opis
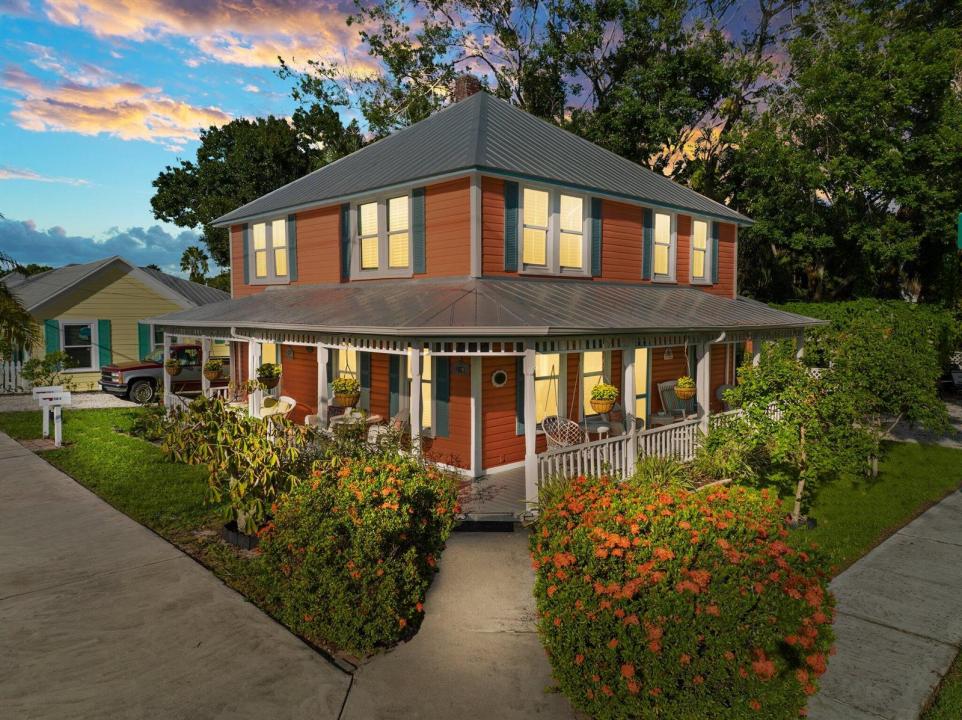
Welcome to The Coral House, a rare opportunity to own a charming historic home built in 1910, located in the heart of Edgartown, Fort Pierce. Situated on 1&1/2 spacious lots, this fully furnished 2 story home offers a unique opportunity for living and Airbnb hosting. With 3 bedrooms, 2 baths, and a generous 1,880 SF of living space, The Coral House is a piece of history with modern comforts. The Coral House is not just a historic gem but also a rare opportunity to own a turnkey Airbnb business w guaranteed rental income .Everything you need to continue hosting guests is included, making it a hassle-free investment. Don't miss the chance to own a piece of history in the beautiful Edgartown neighborhood This historic downtown Fort Pierce home is a two story charmer w/2 bedrooms and 1 bath on the second floor and 1 huge bedroom & 1 bath downstairs. Each floor has its own electric meter.Bottom floor unit contain a kitchen & washer/dryer.Top floor unit comes with a kitchen, 2 bedroom,1 bath and a living room which could be a possible 3 rd bedroom..This is truly a unique piece of property, steps away from the Ft. Pierce Marina, Farmers Market, Sunrise Theatre, numerous restaurants, Sailfish Brewery & so much more.
Lokalizacja
518 N 2nd Street, Fort Pierce, Floryda 34950, USA
Charakterystyka nieruchomości
Nieruchomość
- Powierzchnia nieruchomości:
175 m² (1 880 ft²) - Typ: Umeblowany
- Udogodnienia: Patio
Działka/Grunt
- Wielkość działki/gruntu:
929 m² (10 000 ft²) - Opis działki: OgrodzonaDziałka NarożnaChodniki
Konstrukcja
- Rok budowy: 1910
- Pokrycie dachu: Blacha
- Konstrukcja: SzkieletowaSzkielet I Stiuk
- naziemny: Siding Drewniany
Parking/Garaż
- Opis parkingu: Parking Dla Gości
Sypialnie
- Sypialnie: 3
Łazienki
- Łącznie łazienki: 2
- Pełne łazienki: 2
Charakterystyka wnętrza
- Piętra: Drewniana
Cechy zewnętrzne
- Przestrzenie zewnętrzne: Patio
- Miejsca parkingowe:
Widok
- Udogodnienia: Na OgródWidok Na Wodę
Ogrzewanie i chłodzenie
- System grzewczy: ElektrycznyCentralne
- System chłodzenia: ElektrycznyCentralny System Klimatyzacji
Media
- Telekomunikacja: Dostępna Telewizja Kablowa
- Inne media / Inne instalacje: KanalizacjaMiejskiKanalizacja Dostępna W Pobliżu DziałkiKanalizacja Miejska
Społecznościowy
- Udogodnienia: Pozwolenie Na Zwierzęta Domowe