
14 000 USD
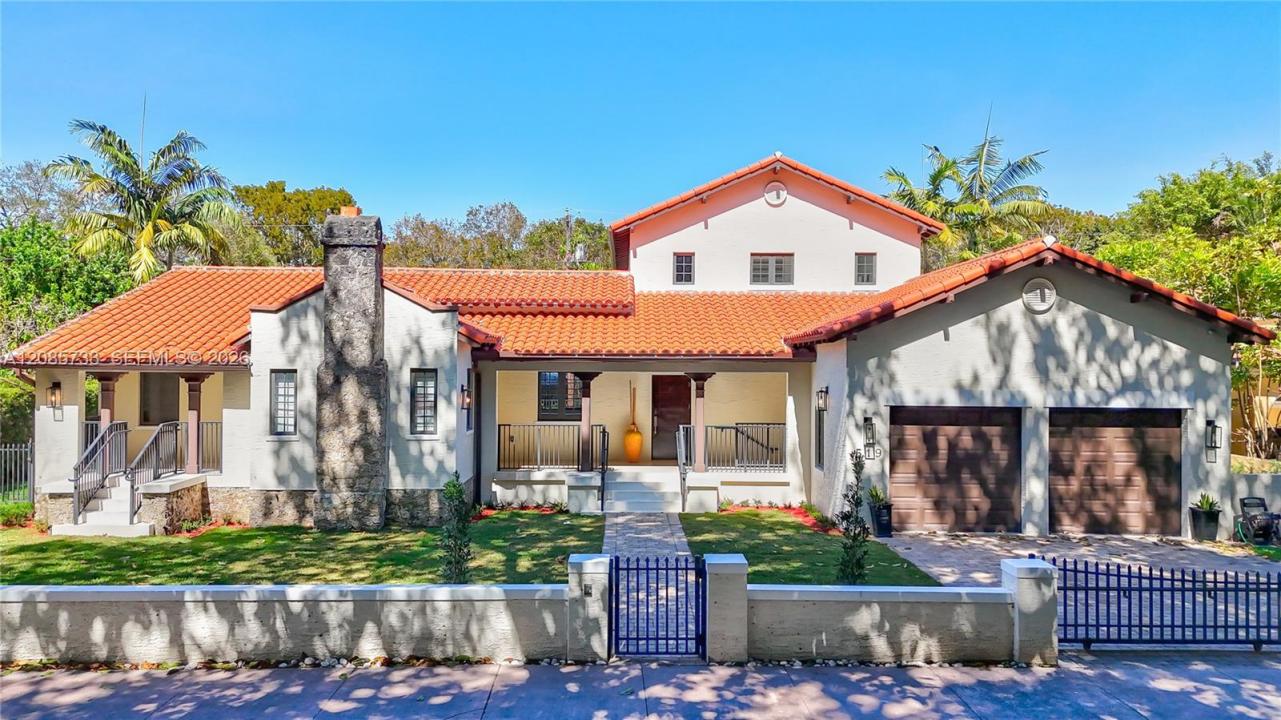
Dom jednorodzinny do wynajęcia, 519 Alhambra Cir, Coral Gables, Floryda 33134, USA
- Numer MLSA12085733
- 4
- 5
344 m² (3 702 ft²)
Oferta wystawiona przez Avanti Way Brickell
Dom jednorodzinny na wynajem zlokalizowany w 519 Alhambra Cir, Coral Gables, Floryda 33134, USA jest aktualnie dostępny do wynajęcia.Ta nieruchomość ma 4 sypialnie, 5 łazienki.
Opis
Located just a few blocks from the heart of Downtown Coral Gables, this charming residence sits on beautiful Alhambra Circle, one of the most iconic and picturesque streets in the area. Surrounded by lush landscaping and classic architecture, the home embodies the timeless elegance that defines Coral Gables living. Recently painted and thoughtfully updated inside and out, the property is in excellent condition and ready for immediate occupancy. The interior offers a warm and inviting layout with well-maintained finishes and tasteful improvements that enhance both comfort and style. The spacious primary bedroom features a unique additional sitting area within the suite, complete with a beautiful fireplace, perfect for a private lounge, reading nook, or office space. The home's colonial-style architecture reflects the classic character of traditional Coral Gables residences, blending charm with functionality. Step outside to your private backyard retreat, featuring a swimming pool, outdoor jacuzzi, and a covered gallery ideal for relaxing or entertaining year-round. Whether enjoying quiet evenings or hosting guests, the outdoor space offers versatility and privacy. Move-in ready and ideally located near shops, restaurants, and everything Downtown Coral Gables has to offer, this home presents an exceptional rental opportunity in one of Miami's most desirable neighborhoods.
Lokalizacja
519 Alhambra Cir, Coral Gables, Floryda 33134, USA
Charakterystyka nieruchomości
Nieruchomość
- Powierzchnia nieruchomości:
344 m² (3 702 ft²) - Typ: Nieumeblowany
- Udogodnienia: GarażGanek OtwartyBalkonTarasPatioOświetlenie Zewnętrzne
Działka/Grunt
- Wielkość działki/gruntu:
929 m² (10 000 ft²) - Opis działki: Ogrodzona
Konstrukcja
- Rok budowy: 1922
- Styl domu: Starohiszpański
- Typ dachu: Beczkowy
- Konstrukcja: Konstrukcja Z Betonowych Bloków (pełny Mur)Beton/pustak
Parking/Garaż
- Opis parkingu: Na UlicyParking Dla Gości
- Opis garażu: Garaż Połączony Z DomemAutomatycznie Otwierane Drzwi Garażowe
Sypialnie
- Sypialnie: 4
Łazienki
- Łącznie łazienki: 5
- Pełne łazienki: 4
- WC: 1
Charakterystyka wnętrza
- Piętra: Płytki CeramiczneMarmur
Cechy zewnętrzne
- Przestrzenie zewnętrzne: BalkonTarasPatio
- Miejsca parkingowe:
Basen i spa
- Basen: Wbudowany W Ziemię
teren rekreacyjny
- teren rekreacyjny: Basen
Widok
- Udogodnienia: Na Ogród
Ogrzewanie i chłodzenie
- System grzewczy: ElektrycznyCentralne
- System chłodzenia: ElektrycznyCentralny System Klimatyzacji
Media
- Inne media / Inne instalacje: Gaz W ButlachKanalizacjaWoda Miejska
Społecznościowy
- Udogodnienia: Pozwolenie Na Zwierzęta Domowe
Informacje o szkołach
- Szkoła Średnia: Coral Gables
- Gimnazjum: Ponce De Leon
- Szkoła Podstawowa: Sunset