
USD799,999
Dom jednorodzinny na sprzedaż, 521 NW 78th Way, Plantation, Floryda 33324, USA
- Numer MLSA12090508
- 4
- 2
190 m² (2 044 ft²)
Oferta wystawiona przez John R Wood Properties
Dom jednorodzinny na sprzedaż zlokalizowany w 521 NW 78th Way, Plantation, Floryda 33324, USA jest aktualnie dostępny do kupienia.Ta nieruchomość ma 4 sypialnie, 2 łazienki.
Opis
Tucked away in the highly sought-after Plantation Hills neighborhood, this character-filled pool home offers distinctive architecture, spacious living areas, and a private tropical setting. Positioned on an oversized corner cul-de-sac lot, the property provides exceptional outdoor space with room to expand the pool, enlarge the home, or enhance the grounds.
Beyond the double-door entry, soaring vaulted wood ceilings, exposed beams, and skylights create a dramatic impression while filling the home with natural light. Multiple living and dining areas offer flexibility for entertaining, working from home, or everyday relaxation. The kitchen features abundant cabinetry, granite countertops, and easy access to the surrounding gathering spaces. An updated primary shower, spacious bedrooms, and ample storage add comfort and functionality.
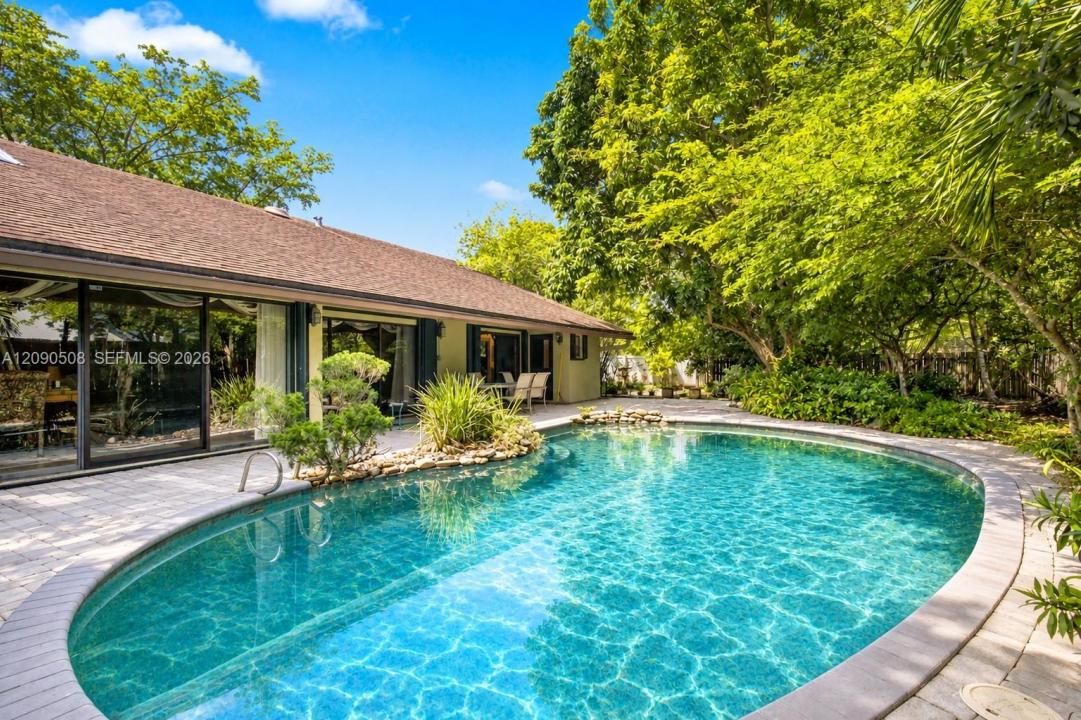
Outside, mature palms, established trees, and lush tropical landscaping surround the freeform pool, expansive paver patio, and shaded outdoor garden areas, creating a secluded retreat for year-round South Florida living.
Known for its tree-lined streets and central location, Plantation Hills is conveniently located near local and nationally acclaimed destinations like Plantation Walk, Broward Mall and Sawgrass Mills Mall, along with everyday conveniences like Publix, parks, dining, shopping, houses of worship, and major highways within a stone's throw! A rare opportunity to own a distinctive home with privacy, character, room to grow, & NO HOA!
Lokalizacja
521 NW 78th Way, Plantation, Floryda 33324, USA
Charakterystyka nieruchomości
Nieruchomość
- Powierzchnia nieruchomości:
190 m² (2 044 ft²) - Typ: Nieumeblowany
- Udogodnienia: Ganek OsłoniętySpiżarniaGarażGanek OtwartyTarasPodjazdOświetlenie Zewnętrzne
Działka/Grunt
- Wielkość działki/gruntu:
1 200 m² (12 916 ft²) - Opis działki: Ogrodzona
Konstrukcja
- Rok budowy: 1978
- Pokrycie dachu: Gont
- Konstrukcja: Konstrukcja Z Betonowych Bloków (pełny Mur)Beton/pustak
- naziemny: Tynk
Parking/Garaż
- Opis parkingu: Na UlicyParking Zadaszony
- Opis garażu: Garaż Połączony Z Domem
Sypialnie
- Sypialnie: 4
Łazienki
- Łącznie łazienki: 2
- Pełne łazienki: 2
Charakterystyka wnętrza
- Drzwi: Szklane Drzwi
- Okna: Okna Dachowe
- Piętra: WinylowaDywan
- Sufit: Skośne Sufity
- Bar: Barek
Cechy zewnętrzne
- Przestrzenie zewnętrzne: Ganek OsłoniętyTaras
- Miejsca parkingowe:
Basen i spa
- Basen: Wbudowany W ZiemięBetonowy
teren rekreacyjny
- teren rekreacyjny: Basen
Widok
- Udogodnienia: Widok Na BasenNa Ogród
Ogrzewanie i chłodzenie
- System grzewczy: Centralne
- System chłodzenia: Wentylacja SufitowaCentralny System Klimatyzacji
Media
- Telekomunikacja: Antena Satelitarna
- Inne media / Inne instalacje: Kanalizacja MiejskaWoda Miejska
Społecznościowy
- Udogodnienia: Pozwolenie Na Zwierzęta Domowe
Informacje o szkołach
- Szkoła Średnia: Plantation High
- Gimnazjum: Plantation Middle
- Szkoła Podstawowa: Mirror Lake