
3 295 000 USD
Dom jednorodzinny na sprzedaż, 521 SE 4TH Avenue, Delray Beach, Floryda 33483, USA
- Numer MLSB26071088
- 4
- 5
338 m² (3 643 ft²)
Oferta wystawiona przez Serhant
Dom jednorodzinny na sprzedaż zlokalizowany w 521 SE 4TH Avenue, Delray Beach, Floryda 33483, USA jest aktualnie dostępny do kupienia.Ta nieruchomość ma 4 sypialnie, 5 łazienki.
Opis
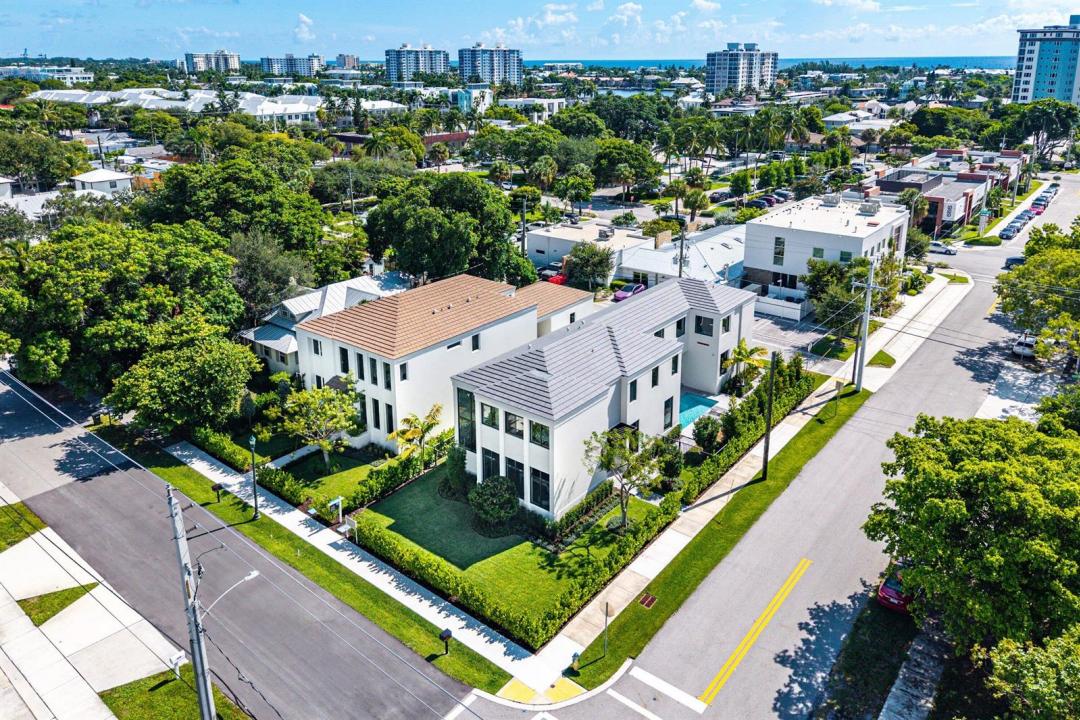
Ideally positioned just half a mile from the heart of Atlantic Avenue, 521 SE 4th Ave is a brand-new residence by Gulfstream Custom Homes that seamlessly blends the energy of downtown Delray Beach with the privacy of a tropical retreat. Thoughtfully designed around a courtyard-style backyard, the home creates a private outdoor sanctuary between the main residence and detached two-car garage, complete with lush landscaping, a covered patio, and a resort-style pool. The first floor is designed for effortless entertaining, with an open-concept great room, dining area, and chef's kitchen overlooking the garden and pool. Expansive glass doors fill the interiors with natural light while creating a seamless connection between the indoor and outdoor living spaces. At the front of the home, a dedicated billiard and clubroom provides an additional setting for hosting guests, relaxing, or enjoying game nights. Upstairs, a spacious loft offers flexible secondary living space and connects four generously proportioned bedrooms, including the private primary suite. Each bedroom features its own en-suite bathroom and a well-appointed closet, providing comfort and privacy throughout. The primary suite serves as a peaceful retreat with refined finishes, a spa-inspired bathroom, and generous closet space. This newly completed residence presents an exceptional opportunity to enjoy modern construction, sophisticated indoor-outdoor living, a private pool, and a two-car garage—all within walking distance of the dining, shopping, entertainment, and vibrant lifestyle of Atlantic Avenue.
Lokalizacja
521 SE 4TH Avenue, Delray Beach, Floryda 33483, USA
Charakterystyka nieruchomości
Nieruchomość
- Powierzchnia nieruchomości:
338 m² (3 643 ft²) - Udogodnienia: SpiżarniaGarażPodjazdGarderoby
Konstrukcja
- Rok budowy: 2026
- Styl domu: WspółczesnyModernistyczny
- Pokrycie dachu: Dachówka
- Stan: Nowy Budynek
- Konstrukcja: Konstrukcja Z Betonowych Bloków (pełny Mur)
- naziemny: Tynk
Sypialnie
- Sypialnie: 4
Łazienki
- Łącznie łazienki: 5
- Pełne łazienki: 4
- WC: 1
Inne pokoje
- Opis kuchni: Z "wyspą"
- Wyposażenie: Gazowy Podgrzewacz WodyPralkaKuchenkaKuchenka MikrofalowaPiekarnik - ŚciennyLodówkaPiekarnik - Samooczyszczający SięRozdrabniacz OdpadówSuszarkaMaszyna Do LoduZmywarka
Charakterystyka wnętrza
- Piętra: TerakotaDrewnianaPłytki Ceramiczne
- Listwy wykończeniowe: Szafy Ścienne
- Bar: Barek Domowy Z UmywalkąBarek
Cechy zewnętrzne
- Miejsca parkingowe: 2
Basen i spa
- Basen: Prywatny Basen
teren rekreacyjny
- teren rekreacyjny: BasenGrillWbudowany Grill
Bezpieczeństwo
- Udogodnienia: Czujnik Dymu
Ogrzewanie i chłodzenie
- System grzewczy: Centralne
- System podgrzewania wody: Gazowy Ogrzewacz Wody
- System chłodzenia: Wentylacja SufitowaCentralny System Klimatyzacji
Media
- Telekomunikacja: Dostępna Telewizja Kablowa
- Inne media / Inne instalacje: Gaz ZiemnyKanalizacjaMiejskiKanalizacja Miejska
Społecznościowy
- Udogodnienia: Pozwolenie Na Zwierzęta DomoweBasen
Informacje o szkołach
- Szkoła Średnia: Atlantic
- Gimnazjum: Carver; G.W.
- Szkoła Podstawowa: Pine Grove