
855 000 USD
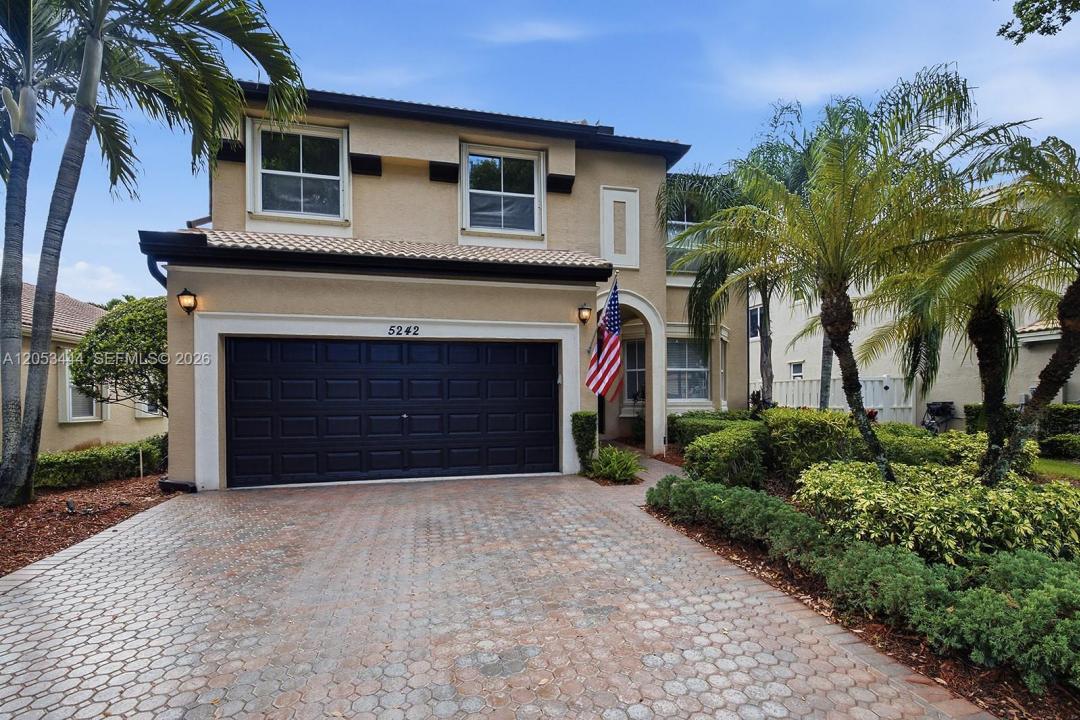
Dom jednorodzinny na sprzedaż, 5242 SW 158th Ave, Miramar, Floryda 33027, USA
- Numer MLSA12053444
- 4
- 3
296 m² (3 184 ft²)
Oferta wystawiona przez Compass Florida, LLC
Dom jednorodzinny na sprzedaż zlokalizowany w 5242 SW 158th Ave, Miramar, Floryda 33027, USA jest aktualnie dostępny do kupienia.Ta nieruchomość ma 4 sypialnie, 3 łazienki.
Opis
Welcome to this beautifully maintained Vizcaya model in the prestigious gated community of Riviera Isles! Offering an exceptional floor plan, this home combines space, comfort, and functionality for today's lifestyle.
One of its most unique features is the expanded primary suite, customized by the builder at the owner's request to create an oversized retreat with a spacious sitting area—ideal for a home office, media room, nursery, fitness space, or private lounge. Primary bath has a spa tub. Originally designed by the builder as a 5-bedroom home, the expanded primary suite can be converted back to a fifth bedroom if desired. The home features an upgraded kitchen, new A/C system, whole-house water filtration system, elegant wood staircase with upgraded railing, and an extended patio perfect for entertaining or relaxing outdoors. The roof has been meticulously maintained, and the second floor is equipped with hurricane shutters for added peace of mind.
Located in one of Miramar's most sought-after communities, Riviera Isles offers resort-style amenities including a clubhouse, fitness center, swimming pool, tennis courts, playgrounds, scenic walking paths, and beautifully landscaped common areas.Conveniently situated near top-rated schools, parks, shopping, dining, and major highways, this move-in-ready home offers the perfect blend of luxury, comfort, and location.
Lokalizacja
5242 SW 158th Ave, Miramar, Floryda 33027, USA
Charakterystyka nieruchomości
Nieruchomość
- Powierzchnia nieruchomości:
296 m² (3 184 ft²) - Typ: Nieumeblowany
- Udogodnienia: SpiżarniaGarażPatioPodjazdOświetlenie Zewnętrzne
Działka/Grunt
- Wielkość działki/gruntu:
553 m² (5 949 ft²) - Opis działki: Ogrodzona
Konstrukcja
- Rok budowy: 2004
- Konstrukcja: Konstrukcja Z Betonowych Bloków (pełny Mur)
Parking/Garaż
- Opis garażu: Garaż Połączony Z Domem
Sypialnie
- Sypialnie: 4
Łazienki
- Łącznie łazienki: 3
- Pełne łazienki: 2
- WC: 1
Inne pokoje
- Rodzaje pomieszczeń: Pokój DziennyOficjalna Jadalnia
- Opis kuchni: Z "wyspą"
- Wyposażenie: PralkaKuchenkaKuchenka MikrofalowaLodówkaSuszarkaZmywarkaZgniatarka Śmieci
Charakterystyka wnętrza
- Okna: Okiennice Chroniące Przed Huraganami
- Piętra: TerakotaDywan
Cechy zewnętrzne
- Przestrzenie zewnętrzne: Patio
- Miejsca parkingowe:
Bezpieczeństwo
- Udogodnienia: Patrol BezpieczeństwaCzujnik Dymu
Widok
- Udogodnienia: Na Ogród
Ogrzewanie i chłodzenie
- System grzewczy: Centralne
- System chłodzenia: Centralny System Klimatyzacji
Media
- Inne media / Inne instalacje: Kanalizacja MiejskaWoda Miejska
Społecznościowy
- Udogodnienia: Sala Do ĆwiczeńPomieszczenie KlubowePozwolenie Na Zwierzęta DomoweBasenKorty TenisoweOgrodzony Kompleks Mieszkalny
Informacje o szkołach
- Szkoła Średnia: Everglades
- Gimnazjum: Glades
- Szkoła Podstawowa: Dolphin Bay